Homes like this don't come around often! This centrally located home has been cherished by the same family since it was built, with thoughtful updates made over the years while preserving its timeless character. You'll love the tall ceilings, beautiful original woodwork, and custom cabinetry that give this home so much personality. The updated kitchen features stone countertops, blending modern convenience with old-school charm. The primary bedroom is conveniently located on the main floor, plus there's a non-conforming bedroom in the basement for extra space. Outside, you'll find a 2-car garage with alley access, making parking and storage a breeze. If you've been looking for a home with character, updates, and a great location, this one is a must-see!
For sale
Price cut: $10K (8/14)
$283,000
4665 Marcy St, Omaha, NE 68106
3beds
1,935sqft
Single Family Residence
Built in 1924
6,098 Square Feet Lot
$277,600 Zestimate®
$146/sqft
$-- HOA
What's special
- 33 days
- 754
- 64
Zillow last checked:
Listing updated:
Listed by:
Janelle Tierney 402-213-8981,
Nebraska Realty
Source: GPRMLS,MLS#: 22621860
Facts & features
Interior
Bedrooms & bathrooms
- Bedrooms: 3
- Bathrooms: 2
- Full bathrooms: 1
- 3/4 bathrooms: 1
- Main level bathrooms: 1
Primary bedroom
- Level: Main
- Area: 176.46
- Dimensions: 17.5 x 10.08
Bedroom 2
- Level: Second
- Area: 164.13
- Dimensions: 13.58 x 12.08
Bedroom 3
- Level: Second
- Area: 156.08
- Dimensions: 12.92 x 12.08
Basement
- Area: 671
Heating
- Natural Gas, Forced Air
Cooling
- Central Air
Appliances
- Included: Range, Refrigerator, Washer, Dishwasher, Dryer, Disposal, Microwave
Features
- High Ceilings, 2nd Kitchen, Ceiling Fan(s)
- Basement: Daylight,Full,Finished
- Number of fireplaces: 1
- Fireplace features: Direct-Vent Gas Fire
Interior area
- Total structure area: 1,935
- Total interior livable area: 1,935 sqft
- Finished area above ground: 1,294
- Finished area below ground: 641
Property
Parking
- Total spaces: 2
- Parking features: Garage
- Garage spaces: 2
Features
- Levels: One and One Half
- Patio & porch: Patio
- Fencing: None
Lot
- Size: 6,098 Square Feet
- Dimensions: 130 x 50
- Features: Up to 1/4 Acre., City Lot, Public Sidewalk, Alley
Details
- Parcel number: 2204580000
Construction
Type & style
- Home type: SingleFamily
- Property subtype: Single Family Residence
Materials
- Foundation: Block
Condition
- Not New and NOT a Model
- New construction: No
- Year built: 1924
Utilities & green energy
- Sewer: Public Sewer
- Water: Public
Community & HOA
Community
- Subdivision: SHERIDAN PLACE
HOA
- Has HOA: No
Location
- Region: Omaha
Financial & listing details
- Price per square foot: $146/sqft
- Tax assessed value: $203,900
- Annual tax amount: $3,409
- Date on market: 7/31/2026
- Listing terms: VA Loan,FHA,Conventional,Cash
- Ownership: Fee Simple
Estimated market value
$277,600
$264,000 - $291,000
$2,371/mo
Price history
| Date | Event | Price |
|---|---|---|
| 8/14/2026 | Price change | $283,000-3.4%$146/sqft |
Source:  GPRMLS #22621860 Report a problem GPRMLS #22621860 Report a problem | ||
| 8/6/2026 | Price change | $293,000-2.3%$151/sqft |
Source: GPRMLS #22621860 Report a problem | ||
| 7/31/2026 | Listed for sale | $300,000$155/sqft |
Source: GPRMLS #22621860 Report a problem | ||
Public tax history
| Year | Property taxes | Tax assessment |
|---|---|---|
| 2025 | $3,409 -1.8% | $203,900 |
| 2024 | $3,473 +13.8% | $203,900 +40.9% |
| 2023 | $3,053 +2.1% | $144,700 +3.3% |
| 2022 | $2,991 | $140,100 |
| 2021 | -- | $140,100 +5.1% |
| 2020 | -- | $133,300 +11.3% |
| 2019 | -- | $119,800 |
| 2018 | $2,576 | $119,800 +20.9% |
| 2017 | -- | $99,100 +14.3% |
| 2016 | -- | $86,700 |
| 2015 | $1,836 | $86,700 |
| 2014 | -- | $86,700 |
| 2013 | -- | $86,700 -14.2% |
| 2012 | -- | $101,100 |
| 2011 | -- | $101,100 +29.6% |
| 2005 | -- | $78,000 |
| 2004 | -- | $78,000 |
Find assessor info on the county website
Monthly payment
Est. payment
Payment breakdown
Explore the cost of this home by adjusting the details. Changes won't be saved.Climate risks
Neighborhood: Morton Meadows
Nearby schools
Schools provided by the listing agent
- Elementary: Beals
- Middle: Norris
- High: Central
- District: Omaha
Source: GPRMLS. This data may not be complete. We recommend contacting the local school district to confirm school assignments for this home.
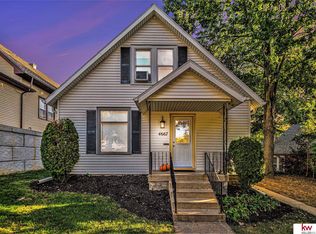
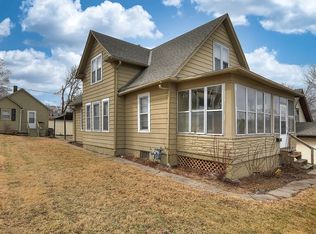

Similar homes
- $270,0003 bd2 ba1.5k sqft4709 Shirley St, Omaha, NE 68106For Sale
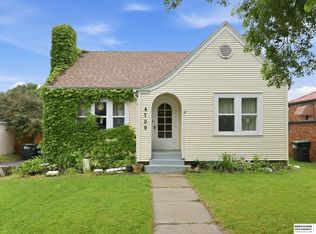
 MLS ID #22624019, Chris Egan, BHHS Ambassador Real Estate. GPRMLS
 - $320,0003 bd2 ba1.5k sqft1710 S 55th St, Omaha, NE 68106For Sale
 MLS ID #22622918, Tanner Snow, BHHS Ambassador Real Estate. GPRMLS
 - $279,5004 bd2 ba1.6k sqft4460 Hillsdale Ave, Omaha, NE 68107For Sale
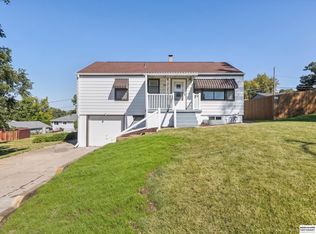 MLS ID #22624922, Trevor Schade, BHHS Ambassador Real Estate. GPRMLS
 - $325,0005 bd3 ba2.1k sqft5515 Pierce St, Omaha, NE 68106For Sale
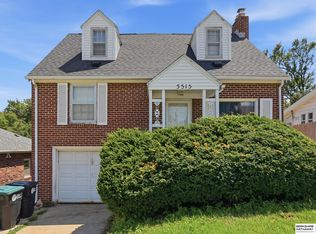 MLS ID #22623562, Danielle Altman, BHHS Ambassador Real Estate. GPRMLS
 - $300,0003 bd5 ba2.3k sqft1036 N 74th Ave, Omaha, NE 68114For SaleMLS ID #22624833, Paul Cummings, Nebraska Realty. GPRMLS
- $230,0005 bd1 ba1.5k sqft4535 Marcy St, Omaha, NE 68106For SaleMLS ID #22613459, Melisha Parks, NP Dodge RE Sales Inc 86Dodge. GPRMLS
- $280,0004 bd2 ba2.9k sqft4341 Seward St, Omaha, NE 68111For SaleMLS ID #22621995, Mike George, BHHS Ambassador Real Estate. GPRMLS
- $269,9003 bd2 ba1.7k sqft1601 N 60th St, Omaha, NE 68104For SaleMLS ID #22622474, Justin Gomez, Hike Real Estate PC Bellevue. GPRMLS
- $295,0004 bd3 ba2.2k sqft924 S 31st St, Omaha, NE 68105For SaleMLS ID #22622968, Kellie Konz Wieczorek, Nebraska Realty. GPRMLS
- $250,0003 bd2 ba1.3k sqft8919 Valley St, Omaha, NE 68124For SaleMLS ID #22625327, Mike Lewis, RE/MAX Results. GPRMLS
- $290,0004 bd2 ba2k sqft4241 Madison St, Omaha, NE 68107For SaleMLS ID #22623831, Regan Smith, Realty ONE Group Sterling. GPRMLS
- $289,5003 bd2 ba1.6k sqft5207 Gertrude St, Omaha, NE 68157For SaleMLS ID #22621690, Kristine Nichols, Nebraska Realty. GPRMLS
- $290,0003 bd2 ba1.6k sqft8006 Nina St, Omaha, NE 68124For SaleMLS ID #22624344, Skylar Lybarger, Better Homes and Gardens R.E.. GPRMLS
- $288,5002 bd2 ba1.8k sqft4315 Drexel St, Omaha, NE 68107For SaleMLS ID #22624376, Chris Egan, BHHS Ambassador Real Estate. GPRMLS
- $254,9003 bd2 ba1.3k sqft6354 Parker St, Omaha, NE 68104For SaleMLS ID #22620544, Jamie Christoff, Dreamvesting. GPRMLS
- $310,0003 bd3 ba1.5k sqft10914 Olin Ave, Omaha, NE 68144For SaleMLS ID #22624781, Brian Schamp, Schamp Real Estate Co.. GPRMLS
- $250,0003 bd2 ba1.4k sqft2040 N 50th St, Omaha, NE 68104For SaleMLS ID #22619305, Jeremy Harper, Evolve Realty. GPRMLS
- $299,9996 bd2 ba1.9k sqft2326 S 12th St, Omaha, NE 68108For SaleMLS ID #22624962, Cristina Luckey, Real Broker NE, LLC. GPRMLS
- $210,0002 bd2 ba1.3k sqft4323 Leavenworth St, Omaha, NE 68105For SaleMLS ID #22620169, Troy Trumm, Keller Williams Greater Omaha. GPRMLS
