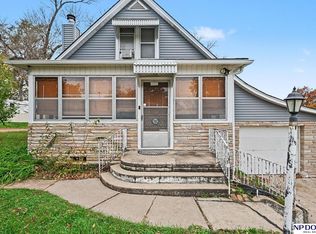
OPEN HOUSE THIS SATURDAY 11/7 FROM 12-1 PM!!! Charming ALL-BRICK Tudor situated on a corner lot, full of character and timeless appeal! Step inside to a cozy living room featuring a fireplace, perfect for relaxing evenings at home. The main floor also offers a formal dining room, kitchen, and two bedrooms. Upstairs, the half-story serves as a private primary bedroom retreat, complete with its own 3/4 bath! The unfinished basement provides plenty of storage space and potential for future finishing. Outside, enjoy your morning coffee on the inviting front porch or unwind on the backyard patio! An oversized 1-car garage offers additional parking and storage. Classic Tudor charm with plenty of space to make it your own!
For sale
$250,000
4915 Ames Ave, Omaha, NE 68104
3beds
1,450sqft
Single Family Residence
Built in 1920
5,662 Square Feet Lot
$-- Zestimate®
$172/sqft
$-- HOA
What's special
All-brick tudorCorner lotBackyard patioPrivate primary bedroom retreatFormal dining roomInviting front porch
- 18 days
- 920
- 73
Zillow last checked:
Listing updated:
Listed by:
Jay Bickford 402-670-3251,
Real Broker NE, LLC
Source: GPRMLS,MLS#: 22630643
Facts & features
Interior
Bedrooms & bathrooms
- Bedrooms: 3
- Bathrooms: 2
- Full bathrooms: 1
- 3/4 bathrooms: 1
- Main level bathrooms: 1
Primary bedroom
- Features: Ceiling Fan(s), Luxury Vinyl Plank
- Level: Second
Bedroom 2
- Features: Ceiling Fan(s), Luxury Vinyl Plank
- Level: Main
Bedroom 3
- Features: Ceiling Fan(s), Luxury Vinyl Plank
- Level: Main
Primary bathroom
- Features: 3/4, Shower
Dining room
- Features: Luxury Vinyl Plank
- Level: Main
Kitchen
- Features: Ceramic Tile Floor, Dining Area, Pantry
- Level: Main
Living room
- Features: Fireplace, Ceiling Fan(s), Luxury Vinyl Plank
- Level: Main
Basement
- Area: 998
Heating
- Natural Gas, Forced Air
Cooling
- Central Air
Appliances
- Included: Oven, Refrigerator, Microwave, Cooktop
- Laundry: Concrete Floor
Features
- Basement: Full,Unfinished
- Number of fireplaces: 1
- Fireplace features: Living Room
Interior area
- Total structure area: 1,450
- Total interior livable area: 1,450 sqft
- Finished area above ground: 1,450
- Finished area below ground: 0
Property
Parking
- Total spaces: 1
- Parking features: Garage
- Garage spaces: 1
Features
- Levels: One and One Half
- Patio & porch: Porch, Patio
- Fencing: Chain Link
Lot
- Size: 5,662 Square Feet
- Dimensions: 132 x 42
- Features: Up to 1/4 Acre., Corner Lot
Details
- Parcel number: 1840640010
Construction
Type & style
- Home type: SingleFamily
- Property subtype: Single Family Residence
Materials
- Brick
- Foundation: Block
- Roof: Composition
Condition
- Not New and NOT a Model
- New construction: No
- Year built: 1920
Utilities & green energy
- Sewer: Public Sewer
- Water: Public
- Utilities for property: Electricity Available, Natural Gas Available, Water Available, Sewer Available
Community & HOA
Community
- Subdivision: NORTHFIELD ADD
HOA
- Has HOA: No
Location
- Region: Omaha
Financial & listing details
- Price per square foot: $172/sqft
- Tax assessed value: $108,200
- Annual tax amount: $1,882
- Date on market: 10/25/2026
- Listing terms: VA Loan,FHA,Conventional,Cash
- Ownership: Fee Simple
- Electric utility on property: Yes
Estimated market value
Not available
Estimated sales range
Not available
Not available
Price history
| Date | Event | Price |
|---|---|---|
| 10/25/2026 | Listed for sale | $250,000+153.8%$172/sqft |
Source:  GPRMLS #22630643 Report a problem | ||
| 10/25/2009 | Listing removed | $98,500$68/sqft |
Source: DEEB #20918233 Report a problem | ||
| 10/24/2009 | Listed for sale | $98,500+294%$68/sqft |
Source: DEEB #20918233 Report a problem | ||
| 6/4/2007 | Sold | $25,000$17/sqft |
Source: GPRMLS #20706679 Report a problem | ||
Public tax history
| Year | Property taxes | Tax assessment |
|---|---|---|
| 2025 | $1,809 -22.7% | $108,200 -25.3% |
| 2024 | $2,341 -23.4% | $144,800 |
| 2023 | $3,055 +30.7% | $144,800 +32.2% |
| 2022 | $2,337 +0.9% | $109,500 |
| 2021 | $2,318 +7.7% | $109,500 +9% |
| 2020 | $2,152 +15.7% | $100,500 +16.1% |
| 2019 | $1,860 +32% | $86,600 +32.2% |
| 2018 | $1,408 +0.2% | $65,500 |
| 2017 | $1,406 | $65,500 |
| 2016 | $1,406 +1.4% | $65,500 |
| 2015 | $1,387 | $65,500 |
| 2014 | -- | $65,500 +10.3% |
| 2013 | -- | $59,400 |
| 2012 | -- | $59,400 |
| 2011 | -- | $59,400 |
| 2009 | $1,219 | $59,400 |
| 2008 | -- | $59,400 +85% |
| 2005 | -- | $32,100 |
| 2004 | -- | $32,100 |
Find assessor info on the county website
Monthly payment
Est. payment
Payment breakdown
Explore the cost of this home by adjusting the details. Changes won't be saved.Climate risks
Neighborhood: Benson
Nearby schools
Schools provided by the listing agent
- Elementary: Fontenelle
- Middle: McMillan
- High: North
- District: Omaha
Source: GPRMLS. This data may not be complete. We recommend contacting the local school district to confirm school assignments for this home.
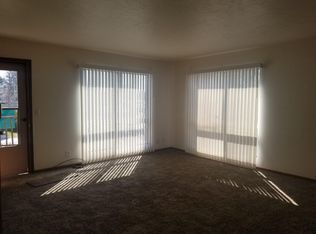
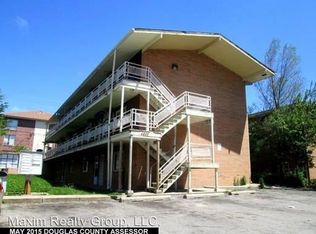
Similar homes
- $250,0003 bd2 ba1.9k sqft3135 N 47th Ave, Omaha, NE 68104For Sale
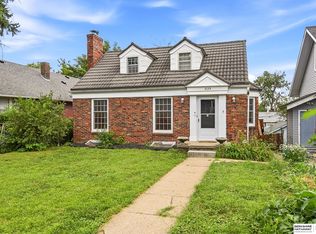
 MLS ID #22625666, Debra Rau Gray, BHHS Ambassador Real Estate. GPRMLS
- $260,0004 bd3 ba1.7k sqft4608 Pacific St, Omaha, NE 68106For Sale
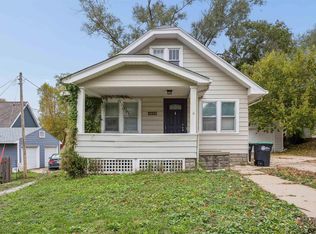 MLS ID #22631922, Kevin Schaben, Red Key Real Estate. GPRMLS
- $249,5003 bd3 ba1.6k sqft9818 Fowler Ave, Omaha, NE 68134For Sale
 MLS ID #22631749, Bryan Bell, Nebraska Realty. GPRMLS
- $249,0004 bd3 ba1.8k sqft2832 S 38th Ave, Omaha, NE 68105For Sale
 MLS ID #22631914, Joel Dizona, NP Dodge RE Sales Inc 148Dodge. GPRMLS
- $190,0003 bd2 ba1.1k sqft3728 N 53rd St, Omaha, NE 68104For SaleMLS ID #22630084, Kathy Welch, Nebraska Realty. GPRMLS
- $225,0004 bd2 ba2k sqft4319 Decatur St, Omaha, NE 68111For SaleMLS ID #22631830, Cristina Luckey, Real Broker NE, LLC. GPRMLS
- $235,0003 bd2 ba1.1k sqft9485 Bedford Ave, Omaha, NE 68134For SaleMLS ID #22631905, Georgia Wiebusch, RE/MAX Results. GPRMLS
- $280,0003 bd3 ba2k sqft5209 Ida St, Omaha, NE 68152For SaleMLS ID #22631856, Tina Sempeck, eXp Realty LLC. GPRMLS
- $194,9005 bd2 ba1.5k sqft4421 N 61st St, Omaha, NE 68104For SaleMLS ID #22630063, Colin Riggins, Nebraska Realty. GPRMLS
- $259,5004 bd3 ba1.6k sqft7102 N 24th St, Omaha, NE 68112For SaleMLS ID #22630458, Victor Ortiz Origel, Nebraska Realty. GPRMLS
- $220,0002 bd2 ba1.4k sqft2035 N 69th St, Omaha, NE 68104For SaleMLS ID #22630618, Joele Engel, BHHS Ambassador Real Estate. GPRMLS
- $242,9003 bd1 ba1k sqft770 S 69th St, Omaha, NE 68106For SaleMLS ID #22631785, Mike George, BHHS Ambassador Real Estate. GPRMLS
- $265,0003 bd2 ba1.4k sqft6177 Hickory St, Omaha, NE 68106For SaleMLS ID #22630225, Kurt Sare, BHHS Ambassador Real Estate. GPRMLS
- $199,0002 bd1 ba736 sqft4541 N 65th Ave, Omaha, NE 68104For SaleMLS ID #22630377, Thomas Christoffersen, Meraki Realty Group. GPRMLS
- $250,0003 bd3 ba1.7k sqft1723 N 107th Ave, Omaha, NE 68114For SaleMLS ID #22630422, Nico Marasco, BHHS Ambassador Real Estate. GPRMLS
- $246,5002 bd2 ba1.2k sqft2725 S 42nd St, Omaha, NE 68105For SaleMLS ID #22631551, Oscar Barrera, Better Homes and Gardens R.E.. GPRMLS
- $220,0003 bd1 ba1.4k sqft2109 S 47th St, Omaha, NE 68106For SaleMLS ID #22631654, Greg Eloge, eXp Realty LLC. GPRMLS
- $192,5004 bd2 ba1.4k sqft6118 Camden Ave, Omaha, NE 68104For SaleMLS ID #22623120, Dylan Bauman, BHHS Ambassador Real Estate. GPRMLS
- $150,0003 bd2 ba1.7k sqft4402 N 53rd St, Omaha, NE 68104For SaleMLS ID #22627131, Julian De La Guardia, BHHS Ambassador Real Estate. GPRMLS
- $182,5003 bd1 ba1.2k sqft4677 N 60th St, Omaha, NE 68104For SaleMLS ID #22622772, Gio Gonzalez, Nebraska Realty. GPRMLS
