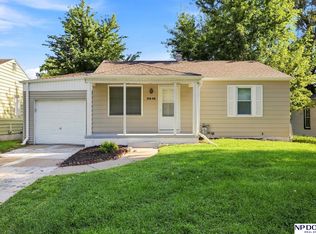
Welcome to this beautifully remodeled ranch-style home in the heart of the desirable Benson neighborhood! Step inside to find gorgeous refinished hardwood floors and a bright, inviting layout filled with thoughtful updates. The remodeled kitchen features new cabinetry, a stylish backsplash, and stainless steel appliances, creating a fresh and functional space for everyday living and entertaining. The updated bathroom offers a clean, modern feel, while the finished rec room in the basement provides additional living space perfect for movie nights, a home office, workout area, or game room. Outside, enjoy a spacious backyard with plenty of room to relax, entertain, garden, or play. Conveniently located near parks, schools, and the vibrant Benson District, you'll have easy access to local restaurants, shops, entertainment, and neighborhood favorites. Beautifully updated, move-in ready, and ideally located, this Benson ranch is one you won't want to miss!
Pending
$220,000
3707 N 56th St, Omaha, NE 68104
3beds
1,307sqft
Single Family Residence
Built in 1952
6,534 Square Feet Lot
$219,200 Zestimate®
$168/sqft
$-- HOA
What's special
Additional living spaceSpacious backyardBright inviting layoutRemodeled kitchenGorgeous refinished hardwood floorsClean modern feelUpdated bathroom
- 56 days
- 79
- 2
Likely to sell faster than
Zillow last checked:
Listing updated:
Listed by:
Oscar Barrera 402-201-6179,
Better Homes and Gardens R.E.
Source: GPRMLS,MLS#: 22623798
Facts & features
Interior
Bedrooms & bathrooms
- Bedrooms: 3
- Bathrooms: 2
- Full bathrooms: 1
- 1/2 bathrooms: 1
- Main level bathrooms: 1
Primary bedroom
- Features: Wood Floor
- Level: Main
- Area: 113
- Dimensions: 11.3 x 10
Bedroom 2
- Features: Wood Floor
- Level: Main
- Area: 98
- Dimensions: 10 x 9.8
Bedroom 3
- Features: Wood Floor
- Level: Main
- Area: 91.2
- Dimensions: 7.6 x 12
Kitchen
- Features: Luxury Vinyl Plank
- Level: Main
- Area: 144
- Dimensions: 9 x 16
Living room
- Features: Wood Floor
- Level: Main
- Area: 203.4
- Dimensions: 11.3 x 18
Basement
- Area: 896
Heating
- Natural Gas, Forced Air
Cooling
- Central Air
Appliances
- Included: Range, Oven, Refrigerator, Microwave
Features
- Other
- Flooring: Carpet, Concrete, Luxury Vinyl, Plank
- Basement: Full,Partially Finished
- Has fireplace: No
Interior area
- Total structure area: 1,307
- Total interior livable area: 1,307 sqft
- Finished area above ground: 896
- Finished area below ground: 411
Property
Features
- Patio & porch: Patio
- Fencing: Chain Link,Partial
Lot
- Size: 6,534 Square Feet
- Dimensions: 50 x 135
- Features: Up to 1/4 Acre., City Lot
Details
- Parcel number: 0603290000
Construction
Type & style
- Home type: SingleFamily
- Architectural style: Ranch,Other
- Property subtype: Single Family Residence
Materials
- Vinyl Siding
- Foundation: Concrete Perimeter
- Roof: Composition
Condition
- Not New and NOT a Model
- New construction: No
- Year built: 1952
Utilities & green energy
- Sewer: Public Sewer
- Water: Public
- Utilities for property: Electricity Available, Natural Gas Available, Water Available, Sewer Available
Community & HOA
Community
- Subdivision: Belmont Add
HOA
- Has HOA: No
Location
- Region: Omaha
Financial & listing details
- Price per square foot: $168/sqft
- Tax assessed value: $108,900
- Annual tax amount: $1,821
- Date on market: 8/19/2026
- Listing terms: VA Loan,FHA,Conventional,Cash
- Ownership: Fee Simple
- Electric utility on property: Yes
Estimated market value
$219,200
$208,000 - $230,000
$1,913/mo
Price history
| Date | Event | Price |
|---|---|---|
| 8/26/2026 | Pending sale | $220,000$168/sqft |
Source:  GPRMLS #22623798 Report a problem GPRMLS #22623798 Report a problem | ||
| 8/19/2026 | Listed for sale | $220,000+353.6%$168/sqft |
Source: GPRMLS #22623798 Report a problem | ||
| 8/18/2000 | Sold | $48,500$37/sqft |
Source: GPRMLS #5137 Report a problem | ||
Public tax history
| Year | Property taxes | Tax assessment |
|---|---|---|
| 2025 | $1,821 +0.3% | $108,900 |
| 2024 | $1,815 -5.2% | $108,900 +20.1% |
| 2023 | $1,914 -1.2% | $90,700 |
| 2022 | $1,936 +9% | $90,700 +8.1% |
| 2021 | $1,776 -1.1% | $83,900 |
| 2020 | $1,796 +33.6% | $83,900 +34% |
| 2019 | $1,344 -4.1% | $62,600 -4% |
| 2018 | $1,402 +58.2% | $65,200 +57.9% |
| 2017 | $886 | $41,300 |
| 2016 | $886 +1.4% | $41,300 |
| 2015 | $874 | $41,300 |
| 2014 | -- | $41,300 -33.3% |
| 2013 | -- | $61,900 |
| 2012 | -- | $61,900 |
| 2011 | -- | $61,900 -4.5% |
| 2009 | $1,330 | $64,800 |
| 2008 | -- | $64,800 +15.7% |
| 2005 | -- | $56,000 |
| 2004 | -- | $56,000 |
Find assessor info on the county website
Monthly payment
Est. payment
Payment breakdown
Explore the cost of this home by adjusting the details. Changes won't be saved.Climate risks
Neighborhood: Benson
Nearby schools
Schools provided by the listing agent
- Elementary: Fontenelle
- Middle: Monroe
- High: Benson
- District: Omaha
Source: GPRMLS. This data may not be complete. We recommend contacting the local school district to confirm school assignments for this home.

Similar homes
- $219,9003 bd2 ba1.4k sqft4818 Spaulding St, Omaha, NE 68104For Sale

 MLS ID #22626275, Paw Moo, NP Dodge RE Sales Inc 86Dodge. GPRMLS
 - $229,0003 bd2 ba1.4k sqft4113 N 66th St, Omaha, NE 68104For Sale
 MLS ID #22628399, Lindsey Muhammad, eXp Realty LLC. GPRMLS
 - $219,9003 bd3 ba1.3k sqft2506 N 66th Ave, Omaha, NE 68104For Sale
 MLS ID #22628784, Ricardo Castro, Nebraska Realty. GPRMLS
 - $205,0003 bd2 ba1.2k sqft5846 Sahler St, Omaha, NE 68104For Sale
 MLS ID #22627543, Sean Petersen, NP Dodge RE Sales Inc 148Dodge. GPRMLS
 - $195,0003 bd2 ba1.3k sqft6318 Manderson St, Omaha, NE 68104For SaleMLS ID #22624426, Julie Daugherty-Braun, BHHS Ambassador Real Estate. GPRMLS
- $225,0002 bd2 ba1.4k sqft2035 N 69th St, Omaha, NE 68104For SaleMLS ID #22626250, Joele Engel, BHHS Ambassador Real Estate. GPRMLS
- $223,0003 bd1 ba1.7k sqft3507 N 45th Ave, Omaha, NE 68104For SaleMLS ID #22624340, Leanne Rangel, Nebraska Realty. GPRMLS
- $237,5003 bd1 ba1.4k sqft6310 Wirt St, Omaha, NE 68104For SaleMLS ID #22626249, Ashlee O'Malley, BHHS Ambassador Real Estate. GPRMLS
- $212,0003 bd2 ba1.4k sqft4562 Charles St, Omaha, NE 68132For SaleMLS ID #22625965, Tiffany Pannkuk, Better Homes and Gardens R.E.. GPRMLS
- $239,9003 bd2 ba1.6k sqft9478 Wirt St, Omaha, NE 68134For SaleMLS ID #22629404, Jenna Friesen, BHHS Ambassador Real Estate. GPRMLS
- $225,0003 bd2 ba1.3k sqft4502 B St, Omaha, NE 68106For SaleMLS ID #22628769, Jasmin Jensen, BHHS Ambassador Real Estate. GPRMLS
- $275,0003 bd3 ba1.4k sqft6636 Pinkney St, Omaha, NE 68104For SaleMLS ID #22625557, Courtney Goodman, BHHS Ambassador Real Estate. GPRMLS
- $215,0003 bd1 ba1.2k sqft911 S 55th St, Omaha, NE 68106For SaleMLS ID #22627354, Bradley Divan, Hynek Realty PC. GPRMLS
- $185,0002 bd2 ba1.3k sqft4557 Seward St, Omaha, NE 68104For SaleMLS ID #22622500, Ismail Ismail, Nebraska Realty. GPRMLS
- $215,0004 bd2 ba1.9k sqft4223 Nebraska Ave, Omaha, NE 68111For SaleMLS ID #22625649, Sarah Jensen, Realty ONE Group Sterling. GPRMLS
- $243,5003 bd3 ba1.8k sqft7704 Lafayette Ave, Omaha, NE 68114For SaleMLS ID #22626615, Chris Egan, BHHS Ambassador Real Estate. GPRMLS
- $235,0003 bd1 ba1.3k sqft3209 S 90th Ave, Omaha, NE 68124For SaleMLS ID #22629190, Jenn Cerio, Nebraska Realty. GPRMLS
- $250,0002 bd2 ba1.4k sqft1306 N 52nd St, Omaha, NE 68132For SaleMLS ID #22627347, Carri Owens, Nebraska Realty. GPRMLS
- $249,9003 bd2 ba1.3k sqft9224 Ruggles St, Omaha, NE 68134For SaleMLS ID #22624698, Kellie Konz Wieczorek, Nebraska Realty. GPRMLS
- $199,9004 bd3 ba1.5k sqft4319 Larimore Ave, Omaha, NE 68111For SaleMLS ID #22628241, Jim Harrer, Toast Real Estate. GPRMLS
