Enjoy low-maintenance living in this beautifully maintained townhome near Regency and Westroads shopping, dining, and entertainment. HOA covers lawn care, snow removal, tree trimming, and water for sprinkler system! Vaulted ceilings, gorgeous hardwood floors, and a stunning brick gas fireplace create a warm, inviting main living space. The kitchen features wood cabinetry, granite countertops, and neutral finishes. Main-floor has laundry room for convenience, washer & dryer are included! Two oversized bedrooms are located on the main level, including a spacious primary suite with two closets and an updated ¾ bath with updated stylish tile. Enjoy outdoor living with a large front balcony, side grilling deck, and private patio with room for gardening and entertaining. The finished lower level offers a huge family room, wet bar, 1/2 bath, and a legal third bedroom with egress window. AC (2019) Furnace (2025) Roof (New)! Close interstate access to get anywhere around Omaha quickly!
For sale
$285,000
9374 Parker St, Omaha, NE 68114
3beds
2,220sqft
:
Get pre-qualified$2,215/mo
Townhouse
Built in 1979
3,484 Square Feet Lot
$277,100 Zestimate®
$128/sqft
$175/mo HOA
What's special
Wet barSide grilling deckLarge front balconyTwo oversized bedroomsVaulted ceilingsStunning brick gas fireplaceGorgeous hardwood floors
- 19 days |
- 1,075 |
- 66 |
Zillow last checked:
Listing updated:
Listed by:
Savannah Horak 402-943-8287,
Coldwell Banker NHS RE,
Ciara Szczepaniak 402-917-3266,
Coldwell Banker NHS RE
Source: GPRMLS,MLS#: 22619440
Facts & features
Interior
Bedrooms & bathrooms
- Bedrooms: 3
- Bathrooms: 3
- Full bathrooms: 1
- 3/4 bathrooms: 2
- Main level bathrooms: 2
Primary bedroom
- Level: Main
- Area: 173.16
- Dimensions: 14.8 x 11.7
Bedroom 2
- Level: Main
- Area: 190.5
- Dimensions: 15 x 12.7
Bedroom 3
- Level: Basement
- Area: 124.08
- Dimensions: 14.1 x 8.8
Primary bathroom
- Features: 3/4
Dining room
- Level: Main
- Area: 167.58
- Dimensions: 17.1 x 9.8
Family room
- Level: Basement
- Area: 301
- Dimensions: 21.5 x 14
Kitchen
- Level: Main
- Area: 144
- Dimensions: 12 x 12
Living room
- Level: Main
- Area: 260.78
- Dimensions: 22.1 x 11.8
Basement
- Area: 1320
Heating
- Natural Gas, Forced Air
Cooling
- Central Air
Appliances
- Included: Range, Refrigerator, Washer, Dishwasher, Dryer, Microwave
Features
- Wet Bar, High Ceilings
- Basement: Egress,Partially Finished
- Number of fireplaces: 1
- Fireplace features: Gas Log Lighter
Interior area
- Total structure area: 2,220
- Total interior livable area: 2,220 sqft
- Finished area above ground: 1,320
- Finished area below ground: 900
Property
Parking
- Total spaces: 2
- Parking features: Attached, Built-In, Garage
- Attached garage spaces: 2
Features
- Levels: Split Entry
- Patio & porch: Patio, Deck
- Fencing: Partial
Lot
- Size: 3,484 Square Feet
- Dimensions: 38 x 100
- Features: Up to 1/4 Acre.
Details
- Parcel number: 2544750650
Construction
Type & style
- Home type: Townhouse
- Property subtype: Townhouse
- Attached to another structure: Yes
Materials
- Foundation: Block
Condition
- Not New and NOT a Model
- New construction: No
- Year built: 1979
Utilities & green energy
- Sewer: Public Sewer
- Water: Public
Community & HOA
Community
- Subdivision: Woodstone
HOA
- Has HOA: Yes
- Services included: Maintenance Grounds, Snow Removal, Common Area Maintenance
- HOA fee: $175 monthly
Location
- Region: Omaha
Financial & listing details
- Price per square foot: $128/sqft
- Tax assessed value: $236,200
- Annual tax amount: $3,949
- Date on market: 7/10/2026
- Listing terms: VA Loan,FHA,Conventional,Cash
- Ownership: Fee Simple
Estimated market value
$277,100
$263,000 - $291,000
$2,298/mo
Price history
| Date | Event | Price |
|---|---|---|
| 7/10/2026 | Listed for sale | $285,000-0.7%$128/sqft |
Source:  GPRMLS #22619440 Report a problem GPRMLS #22619440 Report a problem | ||
| 7/10/2026 | Listing removed | $287,000$129/sqft |
Source: GPRMLS #22616626 Report a problem | ||
| 7/2/2026 | Price change | $287,000-1%$129/sqft |
Source: GPRMLS #22616626 Report a problem | ||
| 6/12/2026 | Listed for sale | $290,000+82.4%$131/sqft |
Source: GPRMLS #22616626 Report a problem | ||
| 11/9/2018 | Sold | $159,000+2.6%$72/sqft |
Source: GPRMLS #21817543 Report a problem | ||
| 9/22/2018 | Listed for sale | $155,000$70/sqft |
Source: Better Homes and Gardens R.E. #21817543 Report a problem | ||
Public tax history
| Year | Property taxes | Tax assessment |
|---|---|---|
| 2025 | $3,950 +0.1% | $236,200 |
| 2024 | $3,946 -3.3% | $236,200 +22.1% |
| 2023 | $4,082 -1.2% | $193,500 |
| 2022 | $4,131 +23% | $193,500 +21.9% |
| 2021 | $3,359 -1.1% | $158,700 |
| 2020 | $3,398 +32% | $158,700 +32.4% |
| 2019 | $2,575 -0.1% | $119,900 |
| 2018 | $2,578 +21.2% | $119,900 -3.3% |
| 2017 | $2,128 | $124,000 +12% |
| 2016 | $2,128 -9.2% | $110,700 |
| 2015 | $2,344 | $110,700 |
| 2014 | -- | $110,700 |
| 2013 | -- | $110,700 -7.2% |
| 2012 | -- | $119,300 |
| 2011 | -- | $119,300 -7.3% |
| 2009 | $2,641 | $128,700 |
| 2008 | -- | $128,700 +17.6% |
| 2005 | -- | $109,400 |
| 2004 | -- | $109,400 |
Find assessor info on the county website
Monthly payment
Est. payment
Payment breakdown
Explore the cost of this home by adjusting the details. Changes won't be saved.Climate risks
Neighborhood: 68114
Nearby schools
GreatSchools rating
- 4/10Edison Elementary SchoolGrades: PK-5Distance: 0.3 mi
- 3/10Beveridge Magnet Middle SchoolGrades: 6-8Distance: 3.3 mi
- 2/10Burke High SchoolGrades: 9-12Distance: 2.6 mi
Schools provided by the listing agent
- Elementary: Edison
- Middle: Beveridge
- High: Burke
- District: Omaha
Source: GPRMLS. This data may not be complete. We recommend contacting the local school district to confirm school assignments for this home.
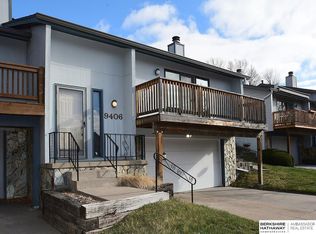
- $250,0003 bd3 ba1.7k sqft9406 Parker St, Omaha, NE 68114Sold
- $263,3002 bd2 ba1.3k sqft9372 Parker St, Omaha, NE 68114Off Market

- $253,9003 bd3 ba1.9k sqft9408 Parker St, Omaha, NE 68114Off Market
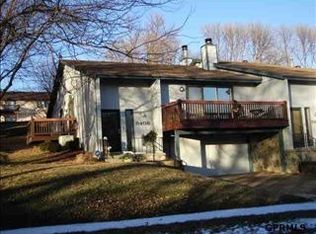
- $260,1002 bd3 ba1.9k sqft9362 Parker St, Omaha, NE 68114Off Market

- $263,3002 bd2 ba1.4k sqft1863 N 94th Plz, Omaha, NE 68114Off Market
- $270,0002 bd3 ba1.9k sqft9360 Parker St, Omaha, NE 68114Sold
- $242,6002 bd2 ba1.4k sqft1861 N 94th Plz, Omaha, NE 68114Off Market
- $280,0002 bd3 ba2.1k sqft1864 N 94th Plz, Omaha, NE 68114Off Market
A local agent can set up tours, give advice and negotiate with sellers.
A local lender can help you make sure your offer is ready when you are.
Similar homes
- $269,0002 bd3 ba1.9k sqft9362 Decatur Plz, Omaha, NE 68114For Sale

 MLS ID #22621422, Justin R Gomez, Redfin Corporation. GPRMLS
 - $319,9005 bd2 ba2.5k sqft9428 Meadow Dr, Omaha, NE 68114For Sale
 MLS ID #22615688, Vickie Jenkins, BHHS Ambassador Real Estate. GPRMLS
 - $295,0003 bd3 ba1.7k sqft9641 Sahler St, Omaha, NE 68134For Sale
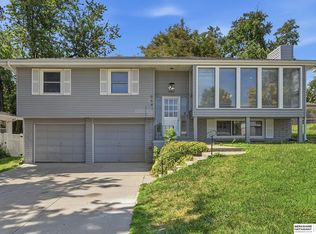 MLS ID #22620883, Ian Ziegler, BHHS Ambassador Real Estate. GPRMLS
 - $335,0003 bd1 ba1.7k sqft440 S 84th St, Omaha, NE 68114For Sale
 MLS ID #22620999, Rusty Johnson, BHHS Ambassador Real Estate. GPRMLS
 - $265,0003 bd2 ba1.9k sqft7731 Western Ave, Omaha, NE 68114For SaleMLS ID #22619425, Ben Smail, Better Homes and Gardens R.E.. GPRMLS
- $275,0003 bd3 ba2.2k sqft7805 Potter Plz, Omaha, NE 68122For SaleMLS ID #22621037, Alec Skradski, BHHS Ambassador Real Estate. GPRMLS
- $285,0003 bd3 ba1.7k sqft1770 N 177th Plz, Omaha, NE 68118For SaleMLS ID #22620808, Thad Anderson, Nebraska Realty. GPRMLS
- $273,0003 bd2 ba1.9k sqft9816 Emmet St, Omaha, NE 68134For SaleMLS ID #22617576, Jessica Ghiai, Revel Realty. GPRMLS
- $295,0003 bd3 ba1.5k sqft12555 Yates St, Omaha, NE 68164For SaleMLS ID #22621006, Cindy Kinzey, BHHS Ambassador Real Estate. GPRMLS
- $290,0003 bd2 ba2.5k sqft3213 N 97th St, Omaha, NE 68134For SaleMLS ID #22615072, Mike Salkin, Berkshire Real Estate. GPRMLS
- $270,0003 bd3 ba2k sqft9630 Southby Plz, Omaha, NE 68124For SaleMLS ID #22614915, Kevin Baumeister, BHHS Ambassador Real Estate. GPRMLS
- $295,0004 bd2 ba2.2k sqft2314 S 46th Ave, Omaha, NE 68106For SaleMLS ID #22621530, Brian Schamp, Schamp Real Estate Co.. GPRMLS
- $265,0003 bd3 ba2.6k sqft5172 S 150th Plz #2-D, Omaha, NE 68137For SaleMLS ID #22620406, Dana Butler, Dream Realty. GPRMLS
- $315,0003 bd2 ba1.9k sqft13735 Shirley St, Omaha, NE 68144For SaleMLS ID #22620942, Karen Kroft, BHHS Ambassador Real Estate. GPRMLS
- $274,9003 bd2 ba2.3k sqft2370 Fontenelle Blvd, Omaha, NE 68104For SaleMLS ID #22618258, Skylar Lybarger, Better Homes and Gardens R.E.. GPRMLS
- $290,0004 bd3 ba1.6k sqft9641 Camden Ave, Omaha, NE 68134For SaleMLS ID #22616322, Anne Peterson, Keller Williams Greater Omaha. GPRMLS
- $260,0003 bd3 ba1.5k sqft6521 S 108th Ave, Omaha, NE 68137For SaleMLS ID #22615343, Julie Tomoser, Nebraska Realty. GPRMLS
- $310,0003 bd3 ba2k sqft12972 Miami Cir, Omaha, NE 68164For SaleMLS ID #22619156, Justin Lorimer, RE/MAX Results. GPRMLS
- $299,9003 bd2 ba1.5k sqft14631 Kansas Ave, Omaha, NE 68116For SaleMLS ID #22621224, Eliot Appleget, SimpliCity Real Estate. GPRMLS
- $285,0004 bd2 ba2.9k sqft4341 Seward St, Omaha, NE 68111For SaleMLS ID #22616978, Mike George, BHHS Ambassador Real Estate. GPRMLS
