Beautifully updated 2-Story home in popular Westin Hills! Open main level features spacious Living room w/ gas fireplace. Updated Kitchen w/ White cabinets, tile floors, SS Appliances & pantry. Extra main floor flex living area is perfect for home office or play room, plus 1/2 Bath. Spacious primary bedroom w/ walk-in closet, en-suite bath w/ double sink vanity & shower. Finished basement w/ spacious Rec room & plenty of storage. Backyard features large patio perfect for entertaining & overlooks fenced backyard. Newer HVAC, Sprinkler system. 2nd floor laundry. Convenient West Omaha location- walk to neighborhood park, short drive to tons of restaurants, schools, & shopping! AMA
Pending
$333,000
14460 Fowler Ave, Omaha, NE 68116
3beds
2,128sqft
Single Family Residence
Built in 2001
7,840 Square Feet Lot
$333,400 Zestimate®
$156/sqft
$-- HOA
What's special
Overlooks fenced backyardSprinkler systemTile floorsSs appliances
- 11 days
- 378
- 32
Zillow last checked:
Listing updated:
Listed by:
Devon Stevens 402-968-1185,
Stevens Real Estate,
Jordan Stevens 402-960-5710,
Stevens Real Estate
Source: GPRMLS,MLS#: 22628584
Facts & features
Interior
Bedrooms & bathrooms
- Bedrooms: 3
- Bathrooms: 3
- Full bathrooms: 1
- 3/4 bathrooms: 1
- 1/2 bathrooms: 1
- Main level bathrooms: 1
Primary bedroom
- Features: Wall/Wall Carpeting, Window Covering
- Level: Second
Bedroom 2
- Features: Wall/Wall Carpeting, Window Covering
- Level: Second
Bedroom 3
- Features: Wall/Wall Carpeting, Window Covering
- Level: Second
Primary bathroom
- Features: 3/4
Dining room
- Features: Vinyl Floor
Family room
- Features: Wall/Wall Carpeting, Window Covering
- Level: Main
Kitchen
- Features: Dining Area
- Level: Main
Living room
- Features: Wall/Wall Carpeting
- Level: Main
Basement
- Area: 876
Heating
- Natural Gas, Forced Air
Cooling
- Central Air
Appliances
- Included: Range, Oven, Washer, Dishwasher, Dryer, Microwave
Features
- Flooring: Carpet
- Windows: Window Coverings
- Basement: Daylight,Partially Finished
- Number of fireplaces: 1
Interior area
- Total structure area: 2,128
- Total interior livable area: 2,128 sqft
- Finished area above ground: 1,728
- Finished area below ground: 400
Property
Parking
- Total spaces: 2
- Parking features: Garage - Attached
- Attached garage spaces: 2
Features
- Levels: Two
- Patio & porch: Porch, Patio
- Exterior features: Sprinkler System
- Fencing: Wood,Full
Lot
- Size: 7,840 Square Feet
- Dimensions: 61 x 125
- Features: Up to 1/4 Acre., Subdivided
Details
- Parcel number: 2531224370
Construction
Type & style
- Home type: SingleFamily
- Architectural style: Traditional
- Property subtype: Single Family Residence
Materials
- Masonite
- Foundation: Concrete Perimeter
- Roof: Composition
Condition
- Not New and NOT a Model
- New construction: No
- Year built: 2001
Utilities & green energy
- Sewer: Public Sewer
- Water: Public
- Utilities for property: Electricity Available, Natural Gas Available, Water Available, Sewer Available
Community & HOA
Community
- Subdivision: WESTIN HILLS
HOA
- Has HOA: No
Location
- Region: Omaha
Financial & listing details
- Price per square foot: $156/sqft
- Tax assessed value: $292,000
- Annual tax amount: $4,883
- Date on market: 10/2/2026
- Listing terms: VA Loan,FHA,Conventional,Cash
- Ownership: Fee Simple
- Electric utility on property: Yes
Estimated market value
$333,400
$317,000 - $350,000
$2,429/mo
Price history
| Date | Event | Price |
|---|---|---|
| 10/6/2026 | Pending sale | $333,000$156/sqft |
Source:  GPRMLS #22628584 Report a problem GPRMLS #22628584 Report a problem | ||
| 10/2/2026 | Listed for sale | $333,000-0.6%$156/sqft |
Source: GPRMLS #22628584 Report a problem | ||
| 10/2/2026 | Listing removed | $335,000$157/sqft |
Source: GPRMLS #22625895 Report a problem | ||
| 9/19/2026 | Price change | $335,000-1.5%$157/sqft |
Source: GPRMLS #22625895 Report a problem | ||
| 9/9/2026 | Listed for sale | $339,950-2.9%$160/sqft |
Source: GPRMLS #22625895 Report a problem | ||
| 9/9/2026 | Listing removed | $349,950$164/sqft |
Source: GPRMLS #22624506 Report a problem | ||
| 8/26/2026 | Listed for sale | $349,950+118.9%$164/sqft |
Source: GPRMLS #22624506 Report a problem | ||
| 7/11/2011 | Listing removed | $159,900$75/sqft |
Source: CBSHOME Real Estate #21106171 Report a problem | ||
| 4/8/2011 | Listed for sale | $159,900+3.2%$75/sqft |
Source: CBSHOME #21106171 Report a problem | ||
| 4/29/2004 | Sold | $155,000+7.6%$73/sqft |
Source: GPRMLS #401474 Report a problem | ||
| 6/14/2001 | Sold | $144,000$68/sqft |
Source: Public Record Report a problem | ||
Public tax history
| Year | Property taxes | Tax assessment |
|---|---|---|
| 2025 | $4,883 +1.7% | $292,000 |
| 2024 | $4,801 -14.3% | $292,000 +10% |
| 2023 | $5,602 +8.9% | $265,500 +10.2% |
| 2022 | $5,142 +15.6% | $240,900 +14.7% |
| 2021 | $4,447 -1.1% | $210,100 |
| 2020 | $4,498 +18.1% | $210,100 +18.5% |
| 2019 | $3,807 -0.1% | $177,300 |
| 2018 | $3,812 +4.6% | $177,300 +6.4% |
| 2017 | $3,646 | $166,600 +8.3% |
| 2016 | $3,646 +4.5% | $153,800 +7% |
| 2015 | $3,490 | $143,700 |
| 2014 | -- | $143,700 |
| 2013 | -- | $143,700 |
| 2012 | -- | $143,700 |
| 2011 | -- | $143,700 -9.6% |
| 2009 | $3,705 | $158,900 |
| 2008 | -- | $158,900 +9.9% |
| 2005 | -- | $144,600 +4.8% |
| 2004 | -- | $138,000 |
Find assessor info on the county website
Monthly payment
Est. payment
Payment breakdown
Explore the cost of this home by adjusting the details. Changes won't be saved.Climate risks
Neighborhood: 68116
Nearby schools
Schools provided by the listing agent
- Elementary: Standing Bear
- Middle: Buffett
- High: Westview
- District: Omaha
Source: GPRMLS. This data may not be complete. We recommend contacting the local school district to confirm school assignments for this home.


Similar homes
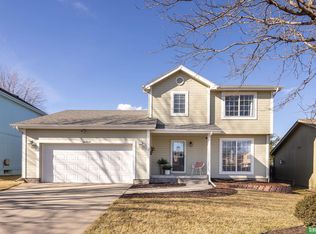
- $344,9503 bd3 ba1.7k sqft6516 N 148th St, Omaha, NE 68116For Sale

 MLS ID #22628589, Devon Stevens, Stevens Real Estate. GPRMLS
 - $345,0003 bd4 ba2.3k sqft10353 Redick Ave, Omaha, NE 68122For Sale
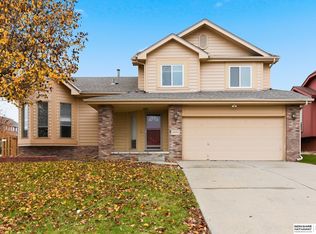 MLS ID #22629301, Claodio Anthony, BHHS Ambassador Real Estate. GPRMLS
 - $375,0002 bd3 ba2.6k sqft14714 Laurel Plz, Omaha, NE 68116For Sale
 MLS ID #22626928, Jill McGreer, BHHS Ambassador Real Estate. GPRMLS
 - $292,0003 bd3 ba1.9k sqft15428 Locust St, Omaha, NE 68116For Sale
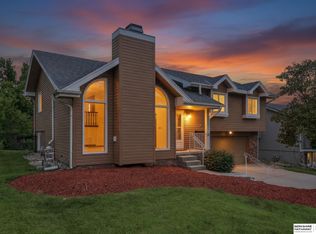 MLS ID #22620885, Rachael Walker, BHHS Ambassador Real Estate. GPRMLS
 - $305,0003 bd2 ba1.3k sqft4305 N 173rd St, Omaha, NE 68116For SaleMLS ID #22624540, Mindy Kidney, RE/MAX Results. GPRMLS
- $342,5004 bd3 ba2.5k sqft1324 Holling Dr, Omaha, NE 68144For SaleMLS ID #22628644, KC Bethel, Midlands Real Estate. GPRMLS
- $339,5003 bd3 ba2.1k sqft12111 N 159th St, Bennington, NE 68007For SaleMLS ID #22629106, Angela Coleman, Nebraska Realty. GPRMLS
- $339,0003 bd2 ba2.2k sqft1446 S 167th Ave, Omaha, NE 68130For SaleMLS ID #22628502, Todd Walkenhorst, Horst Power Realty. GPRMLS
- $330,0003 bd3 ba2k sqft14961 Drexel St, Omaha, NE 68137For SaleMLS ID #22629412, Mandy Visty, BHHS Ambassador Real Estate. GPRMLS
- $325,0003 bd3 ba2.1k sqft5927 S 136th Cir, Omaha, NE 68137For SaleMLS ID #22628806, April Williams, BHHS Ambassador Real Estate. GPRMLS
- $335,0004 bd3 ba2k sqft15006 Charles St, Omaha, NE 68154For SaleMLS ID #22626246, Mitch Ragan, NextHome Signature Real Estate. GPRMLS
- $384,9004 bd3 ba2.5k sqft4810 N 175th St, Omaha, NE 68116For SaleMLS ID #22625052, Jeffrey Hagel, Jeff Hagel Broker. GPRMLS
- $420,0004 bd4 ba2.4k sqft16006 Franklin St, Omaha, NE 68118For SaleMLS ID #22629052, Mandi Lackas, Nebraska Realty. GPRMLS
- $274,9003 bd2 ba1.2k sqft16623 Patrick Ave, Omaha, NE 68116For SaleMLS ID #22627419, Katie Keith, Liberty Core Real Estate. GPRMLS
- $395,0003 bd3 ba2.7k sqft4203 N 176th St, Omaha, NE 68116For SaleMLS ID #22626612, Marla Janak, BHHS Ambassador Real Estate. GPRMLS
- $320,0003 bd3 ba1.6k sqft16065 Oak St, Omaha, NE 68130For SaleMLS ID #22628475, Diana Haney, Better Homes and Gardens R.E.. GPRMLS
- $368,5004 bd3 ba2.8k sqft10320 Hilltop Rd, Omaha, NE 68134For SaleMLS ID #22628539, Scott Anderson, NextHome Signature Real Estate. GPRMLS
- $339,0003 bd2 ba1.7k sqft10045 Ohio St, Omaha, NE 68134For SaleMLS ID #22621759, Sue Kuhl, BHHS Ambassador Real Estate. GPRMLS
- $319,9004 bd3 ba2.2k sqft10929 Taylor St, Omaha, NE 68164For SaleMLS ID #22623750, Ashley Sum, BHHS Ambassador Real Estate. GPRMLS
- $399,9004 bd4 ba3.1k sqft15111 Farnam Cir, Omaha, NE 68154For SaleMLS ID #22629503, Aaron Krier, BHHS Ambassador Real Estate. GPRMLS
