Skip main navigation
Sold for $219,900
  • $219,900

    4464 S 61st St, Omaha, NE 68117

    4beds
    1,515sqft
    Single Family Residence
    Built in 1955
    4,791.6 Square Feet Lot
    $222,700 Zestimate®
    $145/sqft
    $1,937 Estimated rent

    Home value

    $222,700

    $207,000 - $241,000

    $1,937/mo

    Zestimate® history
    Loading
    Loading...

    Owner options

    List your home for rent

    $1,937/mo

    Rent Zestimate®

    Find your next renter with Zillow Rental Manager. Plus, with online applications, you can quickly screen prospective tenants – for free.

    Learn more

    $1,937/mo

    Rent Zestimate®

    Refinance and save

    $1,604/mo

    Est. payment

    Refinancing to a lower rate could help reduce your monthly payments and save thousands over the life of the loan.

    See today's rates

    $1,604/mo

    Est. payment

    Explore your selling options

    Work with a Zillow partner agent

    Leverage their expertise and Zillow's premium Showcase listings to get your home seen by more buyers.

    Get started

    List with your own agent

    Get your home in front of millions of buyers by listing it on Zillow.

    Learn how to do it

    Sell it yourself

    Take full control of how buyers see your home on Zillow by listing For Sale by Owner (FSBO).

    List your home

    What's special

    Low maintenance vinyl windowsHighly functional floorplanFour generously sized bedroomsBeautifully refinished wood floorsThoughtfully updated fixturesUpdated curb appealSteel siding
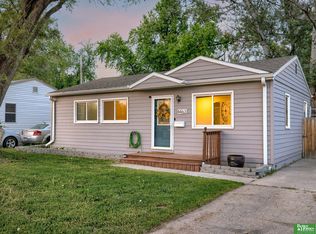
    Modern Midtown ranch where timeless charm meets complete comfort. The updated curb appeal draws you in and sets the tone for what’s inside. Step through the door to discover beautifully refinished wood floors, designer paint colors, and an outstanding, highly functional floorplan that lives larger than expected. This home offers four generously sized bedrooms, each designed with double closets in three bedrooms-a rare & highly desirable feature. Thoughtfully updated fixtures, low maintenance vinyl windows, maintenance free steel siding, top notch class 4 roof & cabinetry plus storage galore. The heart of the home featuring a pantry flows effortlessly. Downstairs, the basement is a true bonus space with updated furnace & H20 heater, ready to be enjoyed your way—media room, home gym, play space, office, or non-conforming 5th bdrm. Whether you’re hosting, relaxing, or growing into the space, this gem adapts beautifully to your lifestyle. Centrally located to pool, park & Ralston Schools.

    Zillow last checked:

    Listing updated:

    Listed by:

    Tracy Frans 402-321-2800,

    eXp Realty LLC,

    Brandon Frans 402-321-1111,

    eXp Realty LLC

    Bought with:

    Brynlee Arnold, 20250373

    Keller Williams Greater Omaha

    Source: GPRMLS,MLS#: 22534796MLS Logo

    Facts & features

    Interior

    Bedrooms & bathrooms
    • Bedrooms: 4
    • Bathrooms: 2
    • Full bathrooms: 1
    • 3/4 bathrooms: 1
    • 1/4 bathrooms: 1
    • Main level bathrooms: 2
    Primary bedroom
    • Features: Wall/Wall Carpeting
    • Level: Main
    Bedroom 2
    • Features: Wood Floor
    • Level: Main
    Bedroom 3
    • Features: Wood Floor, Ceiling Fan(s)
    • Level: Main
    Bedroom 4
    • Features: Wall/Wall Carpeting
    • Level: Main
    Primary bathroom
    • Features: 3/4, Shower, Double Sinks
    Kitchen
    • Features: Exterior Door
    • Level: Main
    Living room
    • Features: Wood Floor
    • Level: Main
    Basement
    • Area: 675
    Heating
    • Natural Gas, Forced Air
    Cooling
    • Central Air
    Appliances
    • Included: Humidifier, Range, Refrigerator, Dishwasher, Dryer, Disposal
    • Laundry: Concrete Floor
    Features
    • Flooring: Wood, Vinyl, Carpet
    • Basement: Daylight,Unfinished
    • Has fireplace: No
    Interior area
    • Total structure area: 1,515
    • Total interior livable area: 1,515 sqft
    • Finished area above ground: 1,515
    • Finished area below ground: 0

    Property

    Parking
    • Total spaces: 1
    • Parking features: Detached
    • Garage spaces: 1
    Features
    • Patio & porch: Porch, Deck
    • Exterior features: Separate Entrance
    • Fencing: Chain Link,Full
    Lot
    • Size: 4,791 sqft
    • Dimensions: 102 x 51
    • Features: Up to 1/4 Acre., Public Sidewalk
    Details
    • Parcel number: 1429370000

    Construction

    Type & style
    • Home type: SingleFamily
    • Architectural style: Ranch
    • Property subtype: Single Family Residence
    Materials
    • Steel Siding
    • Foundation: Block
    • Roof: Composition
    Condition
    • Not New and NOT a Model
    • New construction: No
    • Year built: 1955

    Utilities & green energy

    • Sewer: Public Sewer
    • Water: Public
    • Utilities for property: Electricity Available, Natural Gas Available, Water Available, Sewer Available

    Community & neighborhood

    Location
    • Region: Omaha
    • Subdivision: KAREN ADD

    Other

    Other facts
    • Listing terms: VA Loan,FHA,Conventional,Cash
    • Ownership: Fee Simple

    Price history

    DateEventPrice
    1/23/2026Sold$219,900$145/sqft
    Source: GPRMLS #22534796 Report a problem
    12/31/2025Pending sale$219,900$145/sqft
    Source: GPRMLS #22534796 Report a problem
    12/27/2025Price change$219,900-2.3%$145/sqft
    Source: GPRMLS #22534796 Report a problem
    12/12/2025Listed for sale$225,000+2.7%$149/sqft
    Source: GPRMLS #22534796 Report a problem
    12/11/2025Listing removed--
    Source: Owner Report a problem
    10/28/2025Price change$219,000-8.4%$145/sqft
    Source: Owner Report a problem
    10/23/2025Price change$239,000-4%$158/sqft
    Source: Owner Report a problem
    9/24/2025Listed for sale$249,000+50.9%$164/sqft
    Source: Owner Report a problem
    7/20/2023Listing removed--
    Source: Zillow Rentals Report a problem
    6/12/2023Listed for rent$1,695+21.5%$1/sqft
    Source: Zillow Rentals Report a problem
    2/28/2021Listing removed--
    Source: Owner Report a problem
    8/6/2020Listing removed$1,395$1/sqft
    Source: Owner Report a problem
    6/2/2020Listed for rent$1,395+7.7%$1/sqft
    Source: Owner Report a problem
    10/1/2019Listing removed$165,000$109/sqft
    Source: BHHS Ambassador Real Estate #21919602 Report a problem
    8/26/2019Price change$165,000-2.9%$109/sqft
    Source: BHHS Ambassador Real Estate #21919602 Report a problem
    8/26/2019Listing removed$1,295-7.2%$1/sqft
    Source: Owner Report a problem
    7/30/2019Listed for sale$170,000+120.5%$112/sqft
    Source: BHHS Ambassador Real Estate #21916851 Report a problem
    7/17/2019Price change$1,395+9.4%$1/sqft
    Source: Owner Report a problem
    5/21/2019Listed for rent$1,275+2%$1/sqft
    Source: Owner Report a problem
    1/11/2019Listing removed$1,250$1/sqft
    Source: Owner Report a problem
    1/7/2019Listed for rent$1,250$1/sqft
    Source: Owner Report a problem
    3/24/2015Sold$77,100+2.8%$51/sqft
    Source: GPRMLS #21421025 Report a problem
    3/13/2015Pending sale$75,000$50/sqft
    Source: BHHS Ambassador Real Estate #21421025 Report a problem
    2/9/2015Price change$75,000-24.9%$50/sqft
    Source: BHHS Ambassador Real Estate #21421025 Report a problem
    12/28/2014Price change$99,900-4.8%$66/sqft
    Source: BHHS Ambassador Real Estate #21421025 Report a problem
    12/9/2014Listed for sale$104,900$69/sqft
    Source: BHHS Ambassador Real Estate #21421025 Report a problem

    Public tax history

    YearProperty taxesTax assessment
    2025$2,638 +1.4%$154,700
    2024$2,601 -29.2%$154,700 -14.9%
    2023$3,672 +22.9%$181,800 +31.4%
    2022$2,987 +23.7%$138,400 +17.7%
    2021$2,416 -4.7%$117,600
    2020$2,534 +47.5%$117,600 +47.4%
    2019$1,718 -3.3%$79,800 -2.9%
    2018$1,778 +5.4%$82,200 -3.3%
    2017$1,686 $85,000 +9%
    2016$1,686 -28.6%$78,000 -27.8%
    2015$2,362 $108,100
    2014-- $108,100
    2013-- $108,100
    2012-- $108,100
    2011-- $108,100 +3.6%
    2009$2,196 $104,300
    2008-- $104,300 +15.1%
    2005-- $90,600
    2004-- $90,600

    Find assessor info on the county website

    Neighborhood: Karen Western

    Nearby schools

    GreatSchools rating
    Schools provided by the listing agent
    • Elementary: Karen Western
    • Middle: Ralston
    • High: Ralston
    • District: Ralston

    Source: GPRMLS. This data may not be complete. We recommend contacting the local school district to confirm school assignments for this home.

    Get pre-qualified for a loan
    At Zillow Home Loans, we can pre-qualify you in as little as 5 minutes with no impact to your credit score.

    An equal housing lender. NMLS #10287.

    Sell for more on Zillow
    Get a Zillow Showcase℠ listing at no additional cost and you could sell for .
    $222,700
    2% more
    +$4,454
    With Zillow Showcase(estimated)
    $227,154