Pending
$669,900
6beds
3,460sqft
5614 N 199th St, Elkhorn, NE 68022
6beds
3,460sqft
Single family residence
Built in 2026
10,149 sqft
4 Attached garage spaces
$194 price/sqft
What's special
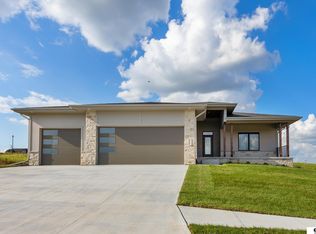
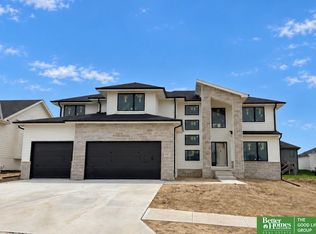
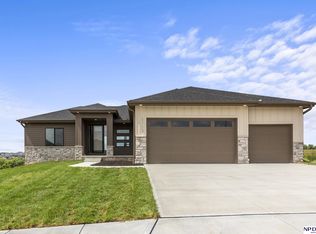
Meet Jeffrey from Hildy Homes. At 1,936 finished sq. ft on the main level, he’s spacious but never overwhelming, offering a layout that flows effortlessly from one room to the next. With 6-bedrooms & 3-bathrooms, Jeffrey ensures there’s room for everyone - because he wouldn’t have it any other way. The ...
- 77 days |
- 139 |
- 3 |
Source: GPRMLS,MLS#: 22612146
Travel times
Living Room
Kitchen
Primary Bedroom
Zillow last checked:
Listing updated:
Listed by:
Jamie Hilderbrand 402-641-2534,
Better Homes and Gardens R.E.,
Nicole Hilderbrand 402-641-2760,
Better Homes and Gardens R.E.
Source: GPRMLS,MLS#: 22612146
Facts & features
Interior
Bedrooms & bathrooms
- Bedrooms: 6
- Bathrooms: 3
- Full bathrooms: 1
- 3/4 bathrooms: 2
- Main level bathrooms: 2
Primary bedroom
- Features: Wall/Wall Carpeting, 9'+ Ceiling, Ceiling Fan(s), Walk-In Closet(s)
- Level: Main
- Area: 214.08
- Width: 14
Bedroom 2
- Features: Wall/Wall Carpeting, 9'+ Ceiling, Ceiling Fan(s)
- Level: Main
- Area: 112.81
- Dimensions: 11.67 x 11.08
Bedroom 3
- Features: Wall/Wall Carpeting, 9'+ Ceiling, Ceiling Fan(s)
- Level: Main
- Area: 112.81
- Dimensions: 11.67 x 11.08
Bedroom 4
- Features: Wall/Wall Carpeting, 9'+ Ceiling, Walk-In Closet(s)
- Level: Basement
- Area: 197.39
- Width: 15.33
Bedroom 5
- Features: Wall/Wall Carpeting, 9'+ Ceiling, Walk-In Closet(s)
- Level: Basement
- Area: 125.56
- Width: 11.5
Primary bathroom
- Features: 3/4, Shower, Double Sinks
Family room
- Features: Wall/Wall Carpeting, Fireplace
- Level: Basement
- Area: 556.03
Great room
- Features: Fireplace, Luxury Vinyl Plank
- Level: Main
Kitchen
- Features: 9'+ Ceiling, Pantry, Luxury Vinyl Plank
- Level: Main
- Area: 177.33
- Dimensions: 13.33 x 14
Basement
- Area: 1773
Heating
- Natural Gas, Forced Air
Cooling
- Central Air
Appliances
- Laundry: Ceramic Tile Floor, 9'+ Ceiling
Features
- Basement: Finished
- Number of fireplaces: 2
- Fireplace features: Family Room, Electric
Interior area
- Total structure area: 3,460
- Total interior livable area: 3,460 sqft
- Finished area above ground: 1,936
- Finished area below ground: 1,524
Property
Parking
- Total spaces: 4
- Parking features: Attached
- Attached garage spaces: 4
Features
- Patio & porch: Patio, Covered Deck, Deck
- Exterior features: Sprinkler System, Drain Tile
- Fencing: None
Lot
- Size: 10,149 Square Feet
- Dimensions: 76.0' x 133.66' x 76.01' x 134.53'
- Features: Up to 1/4 Acre., City Lot
Details
- Parcel number: 0530690394
Construction
Type & style
- Home type: SingleFamily
- Architectural style: Ranch,Traditional
- Property subtype: Single Family Residence
Materials
- Stone, Cement Siding
- Foundation: Concrete Perimeter
- Roof: Composition
Condition
- New Construction
- New construction: Yes
- Year built: 2026
Details
- Builder name: Hildy Homes
Utilities & green energy
- Sewer: Public Sewer
- Water: Public
- Utilities for property: Electricity Available, Natural Gas Available, Water Available, Sewer Available, Phone Available, Fiber Optic, Cable Available
Community & HOA
Community
- Subdivision: AVANTE
HOA
- Has HOA: Yes
- Services included: Common Area Maintenance
Location
- Region: Elkhorn
Financial & listing details
- Price per square foot: $194/sqft
- Annual tax amount: $1,084
- Date on market: 5/4/2026
- Listing terms: VA Loan,Conventional,Cash
- Ownership: Fee Simple
- Electric utility on property: Yes
Price history
| Date | Event | Price |
|---|---|---|
| 7/6/2026 | Pending sale | $669,900$194/sqft |
Source: | ||
| 5/4/2026 | Listed for sale | $669,900$194/sqft |
Source: | ||
| 5/2/2026 | Listing removed | $669,900$194/sqft |
Source: | ||
| 12/4/2025 | Listed for sale | $669,900$194/sqft |
Source: | ||
Public tax history
Tax history is unavailable.
Monthly payment
Est. payment
$4,404/mo
Principal & interest
$3455
Property taxes
$949
Estimated market value
$667,800
$634,000 - $701,000
$3,907/mo
Climate risks
Explore flood, wildfire, and other predictive climate risk information for this property on First Street®️.
Neighborhood: Elkhorn
Nearby schools
WOODBROOK ELEMENTARY SCHOOL
Grades PK-5 • 1.2 miles8/10
GreatSchools® Rating
Test Score Rating
9/10Academic Progress Rating
6/10ELKHORN NORTH RIDGE MIDDLE SCHOOL
Grades 6-8 • 1.4 miles9/10
GreatSchools® Rating
Test Score Rating
10/10Academic Progress Rating
6/10ELKHORN NORTH HIGH SCHOOL
Grades 9-12 • 2 miles9/10
GreatSchools® Rating
College Readiness Rating
9/10