Fantastic Fraser Ranch built by The Home Company featuring 4 bedrooms, 3 bathrooms, and a 3-car garage with over 2,500 finished sq ft. This open floor plan showcases a spacious kitchen with a huge center island, quartz countertops, gas range with vent hood, built-in microwave, 3x12 subway tile backsplash, and a generous pantry. The inviting living room offers vaulted ceilings and a corner electric fireplace with stone surround. The primary suite includes a tray ceiling with fan, tiled shower, double sinks, and a walk-in closet. The finished lower level provides a large rec room, additional bedroom, and ¾ bath. Situated on a walkout lot with a covered deck—perfect for outdoor enjoyment. Move in Ready!
Pending
$464,000
21409 Y St, Elkhorn, NE 68022
4beds
2,560sqft
Single Family Residence
Built in 2025
8,189 Square Feet Lot
$463,500 Zestimate®
$181/sqft
$-- HOA
What's special
Walk-in closetAdditional bedroomFinished lower levelLarge rec roomWalkout lotOpen floor planSpacious kitchen
- 153 days
- 193
- 0
Zillow last checked:
Listing updated:
Listed by:
Lindsay Hollingsworth 402-681-9339,
BHHS Ambassador Real Estate
Source: GPRMLS,MLS#: 22613812
Facts & features
Interior
Bedrooms & bathrooms
- Bedrooms: 4
- Bathrooms: 3
- Full bathrooms: 1
- 3/4 bathrooms: 2
- Main level bathrooms: 2
Primary bedroom
- Features: Wall/Wall Carpeting, Ceiling Fan(s), Walk-In Closet(s)
- Level: Main
- Area: 169.83
- Dimensions: 11.1 x 15.3
Bedroom 2
- Features: Wall/Wall Carpeting, 9'+ Ceiling
- Level: Main
- Area: 100
- Dimensions: 10 x 10
Bedroom 3
- Features: Wall/Wall Carpeting, 9'+ Ceiling
- Level: Main
- Area: 100
- Dimensions: 10 x 10
Bedroom 4
- Features: Wall/Wall Carpeting, Walk-In Closet(s)
- Level: Basement
- Area: 158.4
- Dimensions: 13.2 x 12
Primary bathroom
- Features: 3/4, Shower, Double Sinks
Kitchen
- Features: Cath./Vaulted Ceiling, Dining Area, Pantry, Sliding Glass Door, Luxury Vinyl Plank
- Level: Main
- Area: 110
- Dimensions: 11 x 10
Living room
- Features: Fireplace, Cath./Vaulted Ceiling, Ceiling Fan(s), Luxury Vinyl Plank
- Level: Main
- Area: 242.2
- Dimensions: 17.3 x 14
Basement
- Area: 1429
Heating
- Natural Gas, Forced Air
Cooling
- Central Air
Appliances
- Included: Humidifier, Range, Dishwasher, Disposal, Microwave
- Laundry: 9'+ Ceiling, Luxury Vinyl Plank
Features
- High Ceilings, Ceiling Fan(s), Pantry
- Flooring: Carpet, Luxury Vinyl, Plank
- Doors: Sliding Doors
- Basement: Walk-Out Access,Partially Finished
- Number of fireplaces: 1
- Fireplace features: Living Room, Electric
Interior area
- Total structure area: 2,560
- Total interior livable area: 2,560 sqft
- Finished area above ground: 1,427
- Finished area below ground: 1,133
Property
Parking
- Total spaces: 3
- Parking features: Built-In, Garage, Garage Door Opener
- Attached garage spaces: 3
Features
- Patio & porch: Porch, Patio, Covered Deck, Deck
- Exterior features: Sprinkler System, Drain Tile
- Fencing: None
Lot
- Size: 8,189 Square Feet
- Dimensions: 63 x 130
- Features: Up to 1/4 Acre., Subdivided, Public Sidewalk, Curb Cut
Details
- Parcel number: 0900636798
Construction
Type & style
- Home type: SingleFamily
- Architectural style: Ranch,Contemporary
- Property subtype: Single Family Residence
Materials
- Stone, Masonite
- Foundation: Concrete Perimeter
- Roof: Composition
Condition
- New Construction
- New construction: Yes
- Year built: 2025
Details
- Builder name: The Home Company
Utilities & green energy
- Sewer: Public Sewer
- Water: Public
- Utilities for property: Electricity Available, Natural Gas Available, Water Available, Sewer Available, Storm Sewer
Community & HOA
Community
- Subdivision: Coventry Wood
HOA
- Has HOA: Yes
- Services included: Common Area Maintenance
- HOA name: Coventry Wood
Location
- Region: Elkhorn
Financial & listing details
- Price per square foot: $181/sqft
- Annual tax amount: $420
- Date on market: 5/18/2026
- Listing terms: VA Loan,FHA,Conventional,Cash
- Ownership: Fee Simple
- Electric utility on property: Yes
Estimated market value
$463,500
$440,000 - $487,000
$3,181/mo
Price history
| Date | Event | Price |
|---|---|---|
| 7/16/2026 | Pending sale | $464,000$181/sqft |
Source:  GPRMLS #22613812 Report a problem GPRMLS #22613812 Report a problem | ||
| 6/23/2026 | Price change | $464,000-4.1%$181/sqft |
Source: GPRMLS #22613812 Report a problem | ||
| 6/2/2026 | Price change | $484,000-2.2%$189/sqft |
Source: GPRMLS #22613812 Report a problem | ||
| 5/18/2026 | Listed for sale | $495,000$193/sqft |
Source: GPRMLS #22613812 Report a problem | ||
| 5/18/2026 | Listing removed | $495,000$193/sqft |
Source: BHHS broker feed #22601868 Report a problem | ||
| 3/3/2026 | Price change | $495,000-1.8%$193/sqft |
Source: GPRMLS #22601868 Report a problem | ||
| 1/17/2026 | Listed for sale | $504,000$197/sqft |
Source: GPRMLS #22601868 Report a problem | ||
Public tax history
Tax history is unavailable.
Monthly payment
Est. payment
Payment breakdown
Explore the cost of this home by adjusting the details. Changes won't be saved.Climate risks
Neighborhood: 68022
Nearby schools
Schools provided by the listing agent
- Elementary: Falling Waters
- Middle: Giles Creek
- High: Gretna East
- District: Gretna
Source: GPRMLS. This data may not be complete. We recommend contacting the local school district to confirm school assignments for this home.
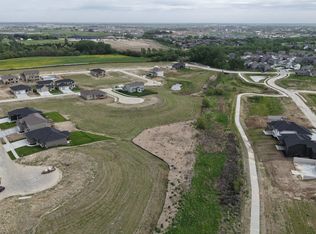
Similar homes
- $519,9004 bd3 ba2.5k sqft21433 Y St, Elkhorn, NE 68022New Construction

 MLS ID #22626507, Lindsay Hollingsworth, BHHS Ambassador Real Estate. GPRMLS
 - $589,0005 bd3 ba3.1k sqft6125 S 215th Cir, Elkhorn, NE 68022New Construction
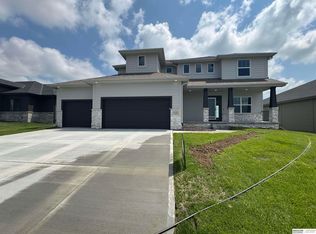 MLS ID #22624878, Lindsay Hollingsworth, BHHS Ambassador Real Estate. GPRMLS
 - $600,0005 bd3 ba2.7k sqft21427 Y St, Elkhorn, NE 68022New Construction
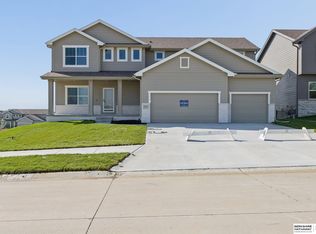 MLS ID #22623547, Lindsay Hollingsworth, BHHS Ambassador Real Estate. GPRMLS
 - $585,0004 bd3 ba2.5k sqft6411 S 207th Avenue Cir, Elkhorn, NE 68022For Sale
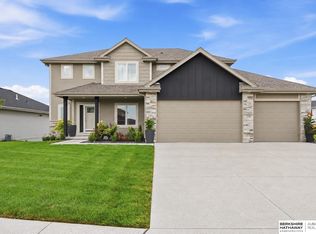 MLS ID #22626740, Chris Egan, BHHS Ambassador Real Estate. GPRMLS
 - $469,9004 bd3 ba2.6k sqft21907 McClellan Dr, Gretna, NE 68028New ConstructionMLS ID #22626192, Chris Wilson, NextHome Signature Real Estate. GPRMLS
- $525,0004 bd3 ba2.7k sqft10703 S 218th St, Gretna, NE 68028New ConstructionMLS ID #22626183, AJ Chedel, NextHome Signature Real Estate. GPRMLS
- $440,0003 bd2 ba1.5k sqft18306 Prestwick Cir, Omaha, NE 68136For SaleMLS ID #22629125, Chrissy Sakkas, Better Homes and Gardens R.E.. GPRMLS
- $509,9006 bd3 ba3k sqft21109 Jessie Ave, Elkhorn, NE 68022New ConstructionMLS ID #22626189, Shelly Ragan, NextHome Signature Real Estate. GPRMLS
- $569,9004 bd3 ba2.5k sqft20152 T St, Omaha, NE 68135New ConstructionMLS ID #22628553, Greg Barrett, BHHS Ambassador Real Estate. GPRMLS
- $464,4654 bd3 ba2.4k sqft10906 Superior Dr, Papillion, NE 68046New ConstructionMLS ID #22627884, Jennifer Torczon, BHHS Ambassador Real Estate. GPRMLS
- $450,1004 bd3 ba2.4k sqft5119 N 213th St, Elkhorn, NE 68022New ConstructionMLS ID #22625872, Scott Bergmann, Realty ONE Group Authentic. GPRMLS
- $525,0005 bd3 ba3k sqft21151 Jessie Ave, Elkhorn, NE 68022New ConstructionMLS ID #22626179, Shelly Ragan, NextHome Signature Real Estate. GPRMLS
- $538,5054 bd3 ba2.5k sqft5509 N 191st St, Elkhorn, NE 68022New ConstructionMLS ID #22621216, Grace Stanzel, BHHS Ambassador Real Estate. GPRMLS
- $523,7585 bd3 ba2.6k sqft19938 Weir St, Omaha, NE 68135New ConstructionMLS ID #22609921, Sandy Beck, BHHS Ambassador Real Estate. GPRMLS
- $544,0004 bd3 ba3.2k sqft6227 N 210th St, Elkhorn, NE 68022New ConstructionMLS ID #22626500, Lindsay Hollingsworth, BHHS Ambassador Real Estate. GPRMLS
- $457,8594 bd3 ba2.4k sqft11204 Portage Dr, Papillion, NE 68046New ConstructionMLS ID #22626722, Doyle Ollis, Nebraska Realty. GPRMLS
- $539,9006 bd4 ba3.1k sqft11016 S 222nd St, Gretna, NE 68028New ConstructionMLS ID #22626186, Tyler Weaver, NextHome Signature Real Estate. GPRMLS
- $564,0004 bd3 ba3.2k sqft6207 N 209th St, Elkhorn, NE 68022New ConstructionMLS ID #22626508, Lindsay Hollingsworth, BHHS Ambassador Real Estate. GPRMLS
- $442,7504 bd3 ba2.4k sqft21214 Camden Ave, Elkhorn, NE 68022New ConstructionMLS ID #22603467, Scott Bergmann, Realty ONE Group Authentic. GPRMLS
- $565,0005 bd4 ba2.9k sqft6219 N 209th St, Elkhorn, NE 68022New ConstructionMLS ID #22624162, Lindsay Hollingsworth, BHHS Ambassador Real Estate. GPRMLS
