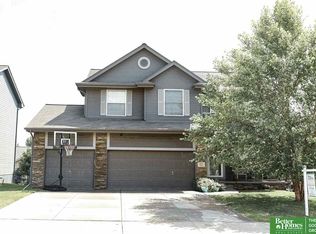
Welcome to this beautifully updated 5-bedroom, 3-bathroom home in the Elkhorn school district. With approximately 1,750 sq. ft. upstairs plus a fully finished 1,500 sq. ft. basement, you will have plenty of room for everyday living, entertaining, and flexible use. Inside, you will find updated interior finishes, including hardwood flooring, updated tile, new carpet, and fresh interior paint. The fully finished basement adds additional living or recreation space, making it easy to create a home office, gym, guest area, or extra family room. Outside, enjoy a corner lot with a fully fenced yard, a new outdoor patio, professional front landscaping, and a new driveway. Updates include new exterior paint and a roof replacement within the past 5 years. Additional highlights include a heated garage and a whole-house chlorine and reverse osmosis filtration system. This second-owner home offers space, updates, and outdoor living all in one.
Pending
$470,000
19717 Briggs St, Omaha, NE 68130
5beds
3,250sqft
Single Family Residence
Built in 2010
9,583 Square Feet Lot
$463,000 Zestimate®
$145/sqft
$-- HOA
What's special
Fully fenced yardProfessional front landscapingCorner lotNew drivewayHeated garageNew outdoor patioUpdated tile
- 12 days
- 748
- 51
Zillow last checked:
Listing updated:
Listed by:
Jeffrey Hagel 855-695-5603,
Jeff Hagel Broker
Source: GPRMLS,MLS#: 22624420
Facts & features
Interior
Bedrooms & bathrooms
- Bedrooms: 5
- Bathrooms: 3
- Full bathrooms: 2
- 3/4 bathrooms: 1
- Main level bathrooms: 2
Primary bedroom
- Level: Main
Bedroom 2
- Level: Main
Bedroom 3
- Level: Main
Bedroom 4
- Level: Basement
Bedroom 5
- Level: Basement
Family room
- Level: Basement
Kitchen
- Level: Main
Living room
- Level: Main
Basement
- Area: 1707
Heating
- Natural Gas, Forced Air
Cooling
- Central Air
Appliances
- Included: Range, Dishwasher, Microwave
Features
- High Ceilings
- Windows: LL Daylight Windows
- Basement: Finished
- Number of fireplaces: 1
Interior area
- Total structure area: 3,250
- Total interior livable area: 3,250 sqft
- Finished area above ground: 1,707
- Finished area below ground: 1,543
Property
Parking
- Total spaces: 3
- Parking features: Garage - Attached
- Attached garage spaces: 3
Features
- Patio & porch: Porch, Deck
- Fencing: Chain Link
Lot
- Size: 9,583 Square Feet
- Dimensions: 123 x 64
- Features: Up to 1/4 Acre.
Details
- Parcel number: 0801460314
Construction
Type & style
- Home type: SingleFamily
- Architectural style: Ranch
- Property subtype: Single Family Residence
Materials
- Masonite
- Foundation: Concrete Perimeter
Condition
- Not New and NOT a Model
- New construction: No
- Year built: 2010
Utilities & green energy
- Sewer: Public Sewer
- Water: Public
- Utilities for property: Cable Available
Community & HOA
Community
- Subdivision: CENTENNIAL
HOA
- Has HOA: No
Location
- Region: Omaha
Financial & listing details
- Price per square foot: $145/sqft
- Tax assessed value: $367,400
- Annual tax amount: $5,759
- Date on market: 8/25/2026
- Listing terms: Conventional,Cash
- Ownership: Fee Simple
Estimated market value
$463,000
$440,000 - $486,000
$3,679/mo
Price history
| Date | Event | Price |
|---|---|---|
| 9/6/2026 | Pending sale | $470,000$145/sqft |
Source:  GPRMLS #22624420 Report a problem GPRMLS #22624420 Report a problem | ||
| 8/25/2026 | Listed for sale | $470,000+110.8%$145/sqft |
Source: GPRMLS #22624420 Report a problem | ||
| 11/27/2013 | Sold | $223,000-2%$69/sqft |
Source: GPRMLS #21318842 Report a problem | ||
| 10/10/2013 | Listed for sale | $227,500+6.5%$70/sqft |
Source: DEEB Realty #21318842 Report a problem | ||
| 6/15/2012 | Sold | $213,571$66/sqft |
Source: GPRMLS #21006963 Report a problem | ||
Public tax history
| Year | Property taxes | Tax assessment |
|---|---|---|
| 2025 | $5,759 +16% | $367,400 +15.5% |
| 2024 | $4,964 -25.8% | $318,100 |
| 2023 | $6,688 +5% | $318,100 +14.2% |
| 2022 | $6,370 -0.6% | $278,600 |
| 2021 | $6,412 +7.7% | $278,600 +8.7% |
| 2020 | $5,952 +0.3% | $256,200 |
| 2019 | $5,933 +14.2% | $256,200 +13.2% |
| 2018 | $5,196 -2.1% | $226,400 |
| 2017 | $5,305 | $226,400 -3.9% |
| 2016 | $5,305 +7.9% | $235,700 +7% |
| 2015 | $4,919 | $220,200 |
| 2014 | -- | $220,200 +7.5% |
| 2013 | -- | $204,900 -0.7% |
| 2012 | -- | $206,300 |
| 2011 | -- | $206,300 +1373.6% |
| 2009 | $300 | $14,000 |
| 2008 | -- | $14,000 |
| 2005 | -- | $14,000 +59.1% |
| 2004 | -- | $8,800 |
Find assessor info on the county website
Monthly payment
Est. payment
Payment breakdown
Explore the cost of this home by adjusting the details. Changes won't be saved.Climate risks
Neighborhood: 68130
Nearby schools
Schools provided by the listing agent
- Elementary: Fire Ridge
- Middle: Elkhorn Valley View
- High: Elkhorn South
- District: Elkhorn
Source: GPRMLS. This data may not be complete. We recommend contacting the local school district to confirm school assignments for this home.
Similar homes
- $515,0005 bd3 ba3.1k sqft1720 S 177th Cir, Omaha, NE 68130For Sale

 MLS ID #22625366, Lyndel Spurgeon, BHHS Ambassador Real Estate. GPRMLS
 - $535,0004 bd3 ba3.1k sqft2003 S 198th St, Omaha, NE 68130For Sale
 MLS ID #22624767, Susan Laubert, eXp Realty LLC. GPRMLS
 - $469,9504 bd3 ba3.1k sqft19921 Farnam St, Elkhorn, NE 68022For Sale
 MLS ID #22618242, Kiely Sindelar, JMJ Realty, LLC. GPRMLS
 - $475,0004 bd3 ba3.6k sqft15911 Jackson Dr, Omaha, NE 68118For Sale
 MLS ID #22624439, Rick Lebeda, eXp Realty LLC. GPRMLS
 - $439,9004 bd3 ba2.5k sqft4504 S 198th St, Omaha, NE 68135For SaleMLS ID #22621092, Joel Johnson, BHHS Ambassador Real Estate. GPRMLS
- $399,9503 bd4 ba3.1k sqft18884 Mason Plz, Elkhorn, NE 68022For SaleMLS ID #22618534, TJ Scott, Scott Real Estate Service Inc. GPRMLS
- $339,0004 bd2 ba2.1k sqft1326 S 166th St, Omaha, NE 68130For SaleMLS ID #22624496, Ali Bowden, Better Homes and Gardens R.E.. GPRMLS
- $485,0004 bd2 ba3.1k sqft3806 S 204th Ave, Elkhorn, NE 68022For SaleMLS ID #22529768, Leanne Rangel, Nebraska Realty. GPRMLS
- $490,0005 bd4 ba3.3k sqft17314 Soldier St, Gretna, NE 68136For SaleMLS ID #22621317, Tawni Whisler, BHHS Ambassador Real Estate. GPRMLS
- $599,0004 bd3 ba3.1k sqft19826 Chicago St, Elkhorn, NE 68022For SaleMLS ID #22623245, Eric Carraher, Meraki Realty Group. GPRMLS
- $399,0004 bd3 ba2.2k sqft3302 N 210th St, Elkhorn, NE 68022For SaleMLS ID #22624858, Staci Mueller, BHHS Ambassador Real Estate. GPRMLS
- $525,0005 bd4 ba3.4k sqft2514 N 184th St, Elkhorn, NE 68022For SaleMLS ID #22621816, Sherri Burkle, BHHS Ambassador Real Estate. GPRMLS
- $499,8885 bd4 ba3.1k sqft9225 S 177th St, Omaha, NE 68136For SaleMLS ID #22607290, Sam Huynh, First Galaxy Inc.. GPRMLS
- $545,0005 bd3 ba2.9k sqft5113 N 209th Ave, Elkhorn, NE 68022For SaleMLS ID #22623842, Ricky Newhouse, NextHome Signature Real Estate. GPRMLS
- $430,0003 bd3 ba2.3k sqft3236 N 159th Ave, Omaha, NE 68116For SaleMLS ID #22621563, Debbie Jensen, NP Dodge RE Sales Inc 148Dodge. GPRMLS
- $475,0004 bd3 ba2.6k sqft8127 S 196th St, Gretna, NE 68028For SaleMLS ID #22621018, Brooke Ayoub, RE/MAX Results. GPRMLS
- $489,0004 bd3 ba2.9k sqft6420 N 168th Ave, Omaha, NE 68116For SaleMLS ID #22622449, Lisa Marie Pringle, Better Homes and Gardens R.E.. GPRMLS
- $399,9504 bd3 ba2.8k sqft4276 N 176th Ave, Omaha, NE 68116For SaleMLS ID #22620588, Mike Salkin, Berkshire Real Estate. GPRMLS
- $537,2274 bd3 ba2.5k sqft6610 S 200th Ave, Omaha, NE 68135New ConstructionMLS ID #22535417, John Gell, BHHS Ambassador Real Estate. GPRMLS
- $399,0003 bd3 ba2.9k sqft14727 Laurel Plz, Omaha, NE 68116For SaleMLS ID #22624715, Scott Francis, Nebraska Realty. GPRMLS
