Newport's McKenna floor plan boasts over 2600 sq ft, 4BR, 3 BA finished basement, Open concept ranch, 3+ car garage LVP flooring, Quartz kitchen with beautiful backsplash and hidden walk-in pantry, Baths have ceramic floors and shower surrounds with quartz vanity tops. Matte Black Moen plumbing fixtures and door hardware. Comes with Newport's Standard quality and efficiency package: 96% efficient furnace/13 SEER AC, 2x6 exterior walls, R25 wall insulation, R50 flat ceiling insulation, copper plumbing, wood window surrounds, dimensional lumber floor joists, insulated garage doors... THIS HOME IS FINISHED AND FOR SALE! Model open Fri-Sun 1-5. Or by appointment
New construction
$529,999
12033 S 46th St, Bellevue, NE 68133
4beds
2,570sqft
Single Family Residence
Built in 2026
8,712 Square Feet Lot
$529,400 Zestimate®
$206/sqft
$10/mo HOA
What's special
Open concept ranchInsulated garage doorsWood window surroundsLvp flooringQuartz vanity topsCopper plumbingHidden walk-in pantry
- 8 days
- 80
- 6
Zillow last checked:
Listing updated:
Listed by:
AAron Cooper 402-709-1117,
BHHS Ambassador Real Estate,
Tabitha Cooper 402-210-5055,
BHHS Ambassador Real Estate
Source: GPRMLS,MLS#: 22629813
Facts & features
Interior
Bedrooms & bathrooms
- Bedrooms: 4
- Bathrooms: 3
- Full bathrooms: 1
- 3/4 bathrooms: 2
- Main level bathrooms: 2
Primary bedroom
- Features: Wall/Wall Carpeting, Cath./Vaulted Ceiling, 9'+ Ceiling, Ceiling Fan(s), Walk-In Closet(s)
- Level: Main
- Area: 191.75
- Dimensions: 13 x 14.75
Bedroom 2
- Features: Wall/Wall Carpeting, 9'+ Ceiling, Ceiling Fan(s)
- Level: Main
- Area: 136.5
- Dimensions: 10.5 x 13
Bedroom 3
- Features: Wall/Wall Carpeting, 9'+ Ceiling, Ceiling Fan(s)
- Level: Main
- Area: 143
- Dimensions: 11 x 13
Bedroom 4
- Features: Wall/Wall Carpeting, 9'+ Ceiling, Ceiling Fan(s), Egress Window
- Level: Basement
- Area: 206.15
- Dimensions: 13.3 x 15.5
Primary bathroom
- Features: 3/4, Shower, Double Sinks
Great room
- Features: Wall/Wall Carpeting, Fireplace, Cath./Vaulted Ceiling, 9'+ Ceiling, Ceiling Fans
- Level: Main
Kitchen
- Features: 9'+ Ceiling, Pantry, Laminate Flooring, Sliding Glass Door
- Level: Main
- Area: 144
- Dimensions: 12 x 12
Living room
- Features: Wall/Wall Carpeting, 9'+ Ceiling
- Level: Basement
- Area: 535.5
- Dimensions: 31.5 x 17
Basement
- Area: 1650
Heating
- Natural Gas, Forced Air
Cooling
- Central Air
Appliances
- Included: Range, Dishwasher, Disposal, Microwave
- Laundry: Ceramic Tile Floor, 9'+ Ceiling
Features
- High Ceilings, Ceiling Fan(s), Pantry
- Flooring: Carpet, Ceramic Tile
- Doors: Sliding Doors
- Basement: Partially Finished
- Number of fireplaces: 1
- Fireplace features: Direct-Vent Gas Fire
Interior area
- Total structure area: 2,570
- Total interior livable area: 2,570 sqft
- Finished area above ground: 1,650
- Finished area below ground: 920
Property
Parking
- Total spaces: 4
- Parking features: Garage - Attached
- Attached garage spaces: 4
Features
- Patio & porch: Porch, Covered Patio
- Exterior features: Sprinkler System
- Fencing: None
Lot
- Size: 8,712 Square Feet
- Dimensions: 125.1 x 70 x 125.1 x 70
- Features: Up to 1/4 Acre., City Lot, Subdivided, Public Sidewalk, Curb Cut, Curb and Gutter, Sloped, Paved
Details
- Parcel number: 011606576
- Other equipment: Sump Pump
Construction
Type & style
- Home type: SingleFamily
- Architectural style: Ranch
- Property subtype: Single Family Residence
Materials
- Wood Siding, Brick/Other
- Foundation: Concrete Perimeter
- Roof: Composition
Condition
- New Construction
- New construction: Yes
- Year built: 2026
Details
- Builder name: Newport Homes
Utilities & green energy
- Sewer: Public Sewer
- Water: Public
- Utilities for property: Cable Available, Electricity Available, Natural Gas Available, Water Available, Sewer Available, Storm Sewer, Fiber Optic
Community & HOA
Community
- Subdivision: Liberty
HOA
- Has HOA: Yes
- HOA fee: $125 annually
- HOA name: Liberty HOA
Location
- Region: Bellevue
Financial & listing details
- Price per square foot: $206/sqft
- Tax assessed value: $34,650
- Annual tax amount: $704
- Date on market: 10/16/2026
- Listing terms: VA Loan,FHA,Conventional,Cash,USDA Loan
- Ownership: Fee Simple
- Electric utility on property: Yes
- Road surface type: Paved
Estimated market value
$529,400
$503,000 - $556,000
$3,077/mo
Price history
| Date | Event | Price |
|---|---|---|
| 10/15/2026 | Listed for sale | $529,999$206/sqft |
Source:  GPRMLS #22629813 Report a problem | ||
Public tax history
| Year | Property taxes | Tax assessment |
|---|---|---|
| 2025 | $704 -1.2% | $34,650 |
| 2024 | $713 -5.6% | $34,650 -35.8% |
| 2023 | $755 +44.8% | $54,000 +58.7% |
| 2022 | $521 +381.2% | $34,020 |
| 2021 | $108 -0.3% | $34,020 +391.2% |
| 2020 | $109 | $6,926 |
Find assessor info on the county website
Monthly payment
Est. payment
Payment breakdown
Explore the cost of this home by adjusting the details. Changes won't be saved.Climate risks
Neighborhood: 68133
Nearby schools
Schools provided by the listing agent
- Elementary: Two Springs
- Middle: Lewis and Clark
- High: Bellevue West
- District: Bellevue
Source: GPRMLS. This data may not be complete. We recommend contacting the local school district to confirm school assignments for this home.
Similar homes
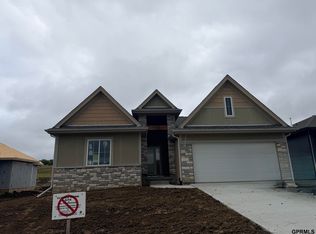
- $499,3554 bd3 ba2.1k sqft12037 S 46th St, Bellevue, NE 68133New Construction

 MLS ID #22627208, Kelly Jenkins, Regency Homes. GPRMLS
- $565,0005 bd4 ba3.3k sqft11903 S 47th St, Papillion, NE 68133For Sale
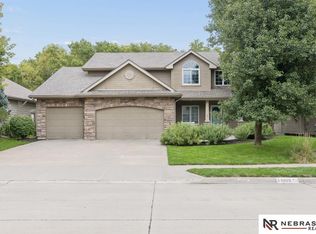 MLS ID #22628147, Annette Ryan, Nebraska Realty. GPRMLS
- $465,0004 bd3 ba2.5k sqft13710 S 54th St, Papillion, NE 68133For Sale
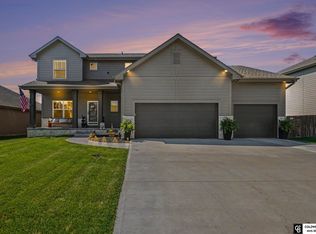 MLS ID #22630550, Cortney Samaniego, Coldwell Banker NHS RE. GPRMLS
- $480,0004 bd3 ba2.5k sqft13555 S 49th St, Papillion, NE 68133New Construction
 MLS ID #22630356, Colton Lueck, Nebraska Realty. GPRMLS
- $385,0004 bd3 ba2.6k sqft13806 Clearwater Dr, Papillion, NE 68133For SaleMLS ID #22630369, Stephanie Elliott, BHHS Ambassador Real Estate. GPRMLS
- $470,0004 bd3 ba3.1k sqft4503 Sheridan Rd, Bellevue, NE 68133For SaleMLS ID #22629344, Jonathan Minerick, homecoin.com. GPRMLS
- $469,0005 bd4 ba3k sqft12015 S 49th St, Papillion, NE 68133For SaleMLS ID #22627792, Beth Lube, RE/MAX Real Estate Group Omaha. GPRMLS
- $499,9505 bd3 ba2.5k sqft5106 Pinehill Rd, Bellevue, NE 68133New ConstructionMLS ID #22626050, Tim Povich, Nebraska Realty. GPRMLS
- $499,9955 bd3 ba2.6k sqft5114 Pinehill Rd, Bellevue, NE 68133New ConstructionMLS ID #22626090, Aaron Horn, BHHS Ambassador Real Estate. GPRMLS
- $559,9005 bd3 ba3.5k sqft12509 Quail Dr, Bellevue, NE 68123New ConstructionMLS ID #22611802, AAron Cooper, BHHS Ambassador Real Estate. GPRMLS
- $541,6004 bd3 ba2.5k sqft12555 Quail Dr, Bellevue, NE 68123New ConstructionGPRMLS
- $447,5004 bd4 ba3.3k sqft11828 S 52nd St, Papillion, NE 68133For SaleMLS ID #22622542, Melvin Melendez Sorto, Nebraska Realty. GPRMLS
- $461,8353 bd2 ba1.6k sqft12029 S 46th St, Bellevue, NE 68133New ConstructionMLS ID #22627168, Carolina Hogan, Regency Homes. GPRMLS
- $548,5005 bd3 ba2.9k sqft5016 Pinehill Rd, Bellevue, NE 68133New ConstructionMLS ID #22617283, Jim Posey, Realty ONE Group Authentic. GPRMLS
- $564,8705 bd4 ba2.7k sqft4908 Falcon Dr, Bellevue, NE 68133New ConstructionMLS ID #22626803, Tim Povich, Nebraska Realty. GPRMLS
- $510,6005 bd4 ba2.7k sqft5004 Pinehill Rd, Bellevue, NE 68133New ConstructionMLS ID #22617061, Denny Bray, Realty ONE Group Authentic. GPRMLS
- $425,0004 bd3 ba2.4k sqft12920 S 54th St, Papillion, NE 68133For SaleMLS ID #22628330, Amanda Leehan, Better Homes and Gardens R.E.. GPRMLS
- $410,9904 bd3 ba2.1k sqft11615 S 56th St, Bellevue, NE 68133New ConstructionGPRMLS
- $517,5313 bd2 ba1.7k sqft12019 S 44th St, Bellevue, NE 68123New ConstructionMLS ID #22625497, Tasha Moss, Real Broker NE, LLC. GPRMLS
