SELLER OFFERING UP TO $5000 CREDIT! Welcome home to this beautifully maintained 2022-built, 4-bed, 2.5-bath home! An inviting living area with electric fireplace opens to a spacious kitchen with large island, walk-in pantry and dining area. A main-floor office with French doors offers flexible space. Fresh professional paint enhances the main living areas, stairwell and upstairs hall, while select windows feature professional tinting. Upstairs, the primary suite offers a private bath and generous walk-in closet. Enjoy a 6-ft privacy fence, irrigation and 15x15 patio, plus a 3-car garage and unfinished basement with bath rough-in. Active radon mitigation installed during construction. Neighborhood amenities include a play structure, picnic space, pickleball and basketball courts. Convenient to Offutt AFB. Bellevue Public Schools; verify assignments. AMA. One seller is a licensed Nebraska real estate salesperson acting as principal in this transaction.
For sale
$425,000
12920 S 54th St, Papillion, NE 68133
4beds
2,403sqft
Single Family Residence
Built in 2022
9,147 Square Feet Lot
$423,600 Zestimate®
$177/sqft
$13/mo HOA
What's special
Dining areaWalk-in pantry
- 47 days
- 1,191
- 89
Likely to sell faster than
Zillow last checked:
Listing updated:
Listed by:
Amanda Leehan 702-487-1291,
Better Homes and Gardens R.E.,
April Tucker 402-682-1749,
Better Homes and Gardens R.E.
Source: GPRMLS,MLS#: 22628330
Facts & features
Interior
Bedrooms & bathrooms
- Bedrooms: 4
- Bathrooms: 3
- Full bathrooms: 2
- 1/2 bathrooms: 1
- Partial bathrooms: 1
- Main level bathrooms: 1
Primary bedroom
- Features: Wall/Wall Carpeting, 9'+ Ceiling, Ceiling Fan(s), Walk-In Closet(s)
- Level: Second
- Area: 220.32
- Dimensions: 16.2 x 13.6
Bedroom 2
- Features: Wall/Wall Carpeting, Walk-In Closet(s)
- Level: Second
- Area: 113.88
- Dimensions: 12.5 x 9.11
Bedroom 3
- Features: Wall/Wall Carpeting
- Level: Second
- Area: 128.45
- Dimensions: 14.1 x 9.11
Bedroom 4
- Features: Wall/Wall Carpeting
- Level: Second
- Area: 123.72
- Dimensions: 12 x 10.31
Primary bathroom
- Features: Full, Double Sinks
Kitchen
- Features: Vinyl Floor, Dining Area, Pantry, Sliding Glass Door
- Level: Main
- Area: 324
- Dimensions: 21.6 x 15
Living room
- Features: Vinyl Floor
- Level: Main
- Area: 392
- Dimensions: 22.4 x 17.5
Basement
- Area: 1142
Office
- Features: Wall/Wall Carpeting
- Level: Main
- Area: 103.85
- Dimensions: 11.4 x 9.11
Heating
- Natural Gas, Forced Air
Cooling
- Central Air
Appliances
- Included: Range, Refrigerator, Washer, Dishwasher, Dryer, Disposal, Microwave
Features
- Doors: Sliding Doors
- Basement: Unfinished
- Number of fireplaces: 1
- Fireplace features: Electric
Interior area
- Total structure area: 2,403
- Total interior livable area: 2,403 sqft
- Finished area above ground: 2,403
- Finished area below ground: 0
Property
Parking
- Total spaces: 3
- Parking features: Garage - Attached
- Attached garage spaces: 3
Features
- Levels: Two
- Patio & porch: Porch, Patio
- Fencing: Wood,Full
Lot
- Size: 9,147 Square Feet
- Dimensions: 9250 x 1
- Features: Up to 1/4 Acre., City Lot, Subdivided, Public Sidewalk, Curb and Gutter, Paved
Details
- Parcel number: 011603994
Construction
Type & style
- Home type: SingleFamily
- Property subtype: Single Family Residence
Materials
- Foundation: Concrete Perimeter
- Roof: Composition
Condition
- Not New and NOT a Model
- New construction: No
- Year built: 2022
Utilities & green energy
- Sewer: Public Sewer
- Water: Public
Community & HOA
Community
- Subdivision: FALCON POINTE
HOA
- Has HOA: Yes
- HOA fee: $150 annually
- HOA name: Falcon Pointe Homeowners Association
Location
- Region: Papillion
Financial & listing details
- Price per square foot: $177/sqft
- Tax assessed value: $391,211
- Annual tax amount: $7,952
- Date on market: 10/1/2026
- Listing terms: VA Loan,FHA,Conventional,Cash
- Ownership: Fee Simple
- Road surface type: Paved
Estimated market value
$423,600
$402,000 - $445,000
$2,681/mo
Price history
| Date | Event | Price |
|---|---|---|
| 10/1/2026 | Listed for sale | $425,000$177/sqft |
Source:  GPRMLS #22628330 Report a problem | ||
Public tax history
| Year | Property taxes | Tax assessment |
|---|---|---|
| 2025 | $7,953 +2.8% | $391,211 +4% |
| 2024 | $7,736 -5.6% | $376,135 +11.6% |
| 2023 | $8,192 +969.3% | $336,898 +969.5% |
| 2022 | $766 +415.2% | $31,500 |
| 2021 | $149 -0.2% | $31,500 +421.9% |
| 2020 | $149 -5.9% | $6,036 |
| 2019 | $158 +476.3% | $6,036 +436.1% |
| 2018 | $27 | $1,126 |
Find assessor info on the county website
Monthly payment
Est. payment
Payment breakdown
Explore the cost of this home by adjusting the details. Changes won't be saved.Climate risks
Neighborhood: 68133


Similar homes
- $429,0454 bd3 ba1.9k sqft13208 S 49th St, Bellevue, NE 68133New Construction
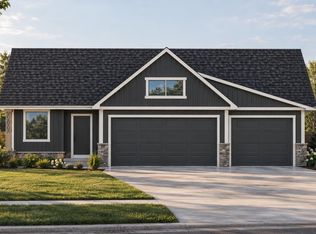
 MLS ID #22626974, Julie Grantham, Nebraska Realty. GPRMLS
- $421,9904 bd3 ba2k sqft12932 S 67th St, Papillion, NE 68133New Construction
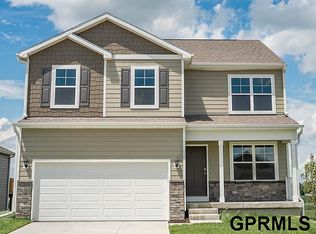 GPRMLS
- $385,0004 bd3 ba2.6k sqft13806 Clearwater Dr, Papillion, NE 68133For Sale
 MLS ID #22630369, Stephanie Elliott, BHHS Ambassador Real Estate. GPRMLS
- $404,1914 bd3 ba1.8k sqft13303 S 51st St, Bellevue, NE 68133New Construction
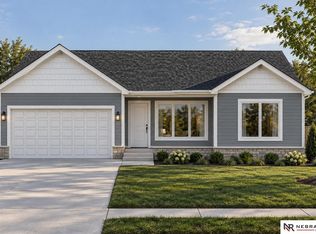 MLS ID #22626975, Heather Williams, Nebraska Realty. GPRMLS
- $423,9904 bd3 ba2.5k sqft11611 S 56th St, Bellevue, NE 68133New ConstructionGPRMLS
- $445,0004 bd4 ba3.3k sqft11828 S 52nd St, Papillion, NE 68133For SaleMLS ID #22622542, Melvin Melendez Sorto, Nebraska Realty. GPRMLS
- $470,0004 bd3 ba3.1k sqft4503 Sheridan Rd, Bellevue, NE 68133For SaleMLS ID #22629344, Jonathan Minerick, homecoin.com. GPRMLS
- $469,0005 bd4 ba3k sqft12015 S 49th St, Papillion, NE 68133For SaleMLS ID #22627792, Beth Lube, RE/MAX Real Estate Group Omaha. GPRMLS
- $449,9004 bd3 ba2.5k sqft13710 S 54th St, Papillion, NE 68133For SaleMLS ID #22630550, Cortney Samaniego, Coldwell Banker NHS RE. GPRMLS
- $410,9904 bd3 ba2.1k sqft11615 S 56th St, Bellevue, NE 68133New ConstructionGPRMLS
- $397,9904 bd3 ba2k sqft12935 S 67th St, Papillion, NE 68133New ConstructionGPRMLS
- $495,0004 bd4 ba3.3k sqft11926 S 53rd St, Papillion, NE 68133For SaleMLS ID #22630954, Ingrid Fickenscher, NP Dodge RE Sales Inc Sarpy. GPRMLS
- $444,9003 bd2 ba1.5k sqft4910 Pinehill Rd, Bellevue, NE 68133New ConstructionMLS ID #22631248, Johnathan O'Gorman, Better Homes and Gardens R.E.. GPRMLS
- $480,0004 bd3 ba2.5k sqft13555 S 49th St, Papillion, NE 68133New ConstructionMLS ID #22630356, Colton Lueck, Nebraska Realty. GPRMLS
- $395,9904 bd3 ba2.1k sqft11608 S 56th St, Bellevue, NE 68133New ConstructionGPRMLS
- $499,9955 bd3 ba2.6k sqft5114 Pinehill Rd, Bellevue, NE 68133New ConstructionMLS ID #22626090, Aaron Horn, BHHS Ambassador Real Estate. GPRMLS
- $499,9505 bd3 ba2.5k sqft5106 Pinehill Rd, Bellevue, NE 68133New ConstructionMLS ID #22626050, Tim Povich, Nebraska Realty. GPRMLS
- $385,9904 bd3 ba1.6k sqft12939 S 67th St, Papillion, NE 68133New ConstructionGPRMLS
- $393,9904 bd3 ba2k sqft6703 Wren Cir, Papillion, NE 68133New ConstructionGPRMLS
