Showings start Friday, July 24. Why wait to build when you can move right into this like-new 2024 Charleston Homes Durham ranch in Falcon Pointe? Offering 5 bedrooms, 3 bathrooms and over 3,100 finished square feet, this thoughtfully designed home features an open great room with quartz countertops, center island, pantry and all kitchen appliances plus washer and dryer included. The spacious primary suite offers a walk-in closet, dual vanities, soaking tub and separate shower. The professionally finished lower level adds a large family room, two bedrooms, a ¾ bath and an oversized utility room with abundant storage and space for a home gym. Enjoy a fully fenced, level backyard with patio and sprinkler system. Pre-inspected for buyer confidence and ideally located near Offutt AFB, Shadow Lake Towne Center, parks and everyday conveniences.
Zillow Preview
$475,000
12915 S 55th St, Papillion, NE 68133
5beds
3,163sqft
:
Get pre-qualified$3,363/mo
Single Family Residence
Built in 2024
-- sqft lot
$445,400 Zestimate®
$150/sqft
$13/mo HOA
What's special
Professionally finished lower levelFully fenced level backyardWalk-in closetSprinkler systemWasher and dryer includedLarge family roomSpacious primary suite
- 5 days |
- 418 |
- 20 |
Zillow last checked:

Listed by:
Debbie Meyer 20130021 402-320-7916,
Berkshire Hathaway HomeServices Ambassador Real Estate 402-292-2200
Source: Zillow
Facts & features
Interior
Bedrooms & bathrooms
- Bedrooms: 5
- Bathrooms: 3
- Full bathrooms: 2
- 3/4 bathrooms: 1
Heating
- Forced Air
Cooling
- Central Air
Appliances
- Included: Dishwasher, Disposal, Dryer, Gas Water Heater, Humidifier, Microwave, Range, Refrigerator, Stainless Steel Appliance(s), Washer
- Laundry: Laundry Room, Main Level
Features
- Ceiling Fan(s), Double Vanity, Entrance Foyer, High Ceilings, Kitchen Island, Open Floorplan, Pantry, Recessed Lighting, Storage, Walk-In Closet(s)
- Basement: Concrete,Finished,Full,Interior Entry,Storage Space
- Number of fireplaces: 1
Interior area
- Total interior livable area: 3,163 sqft
Property
Parking
- Total spaces: 3
- Parking features: Garage
- Garage spaces: 3
Features
- Stories: 1
- Exterior features: Rain Gutters, Private Yard, Smart Irrigation
- Fencing: Back Yard,Full
Details
- Parcel number: 011603977
Construction
Type & style
- Home type: SingleFamily
- Property subtype: Single Family Residence
Materials
- Foundation: Concrete Perimeter
- Roof: Composition
Condition
- New construction: No
- Year built: 2024
Community & HOA
Community
- Features: Curbs, Sidewalks, Street Lights, Suburban
- Subdivision: Falcon Pointe
HOA
- HOA fee: $150 annually
Location
- Region: Papillion
Financial & listing details
- Price per square foot: $150/sqft
- Tax assessed value: $425,646
- Annual tax amount: $8,653
- Date on market: 7/18/2026

Deborah Meyer
(402) 320-7916
By pressing Contact Agent, you agree that the real estate professional identified above may call/text you about your search, which may involve use of automated means and pre-recorded/artificial voices. You don't need to consent as a condition of buying any property, goods, or services. Message/data rates may apply. You also agree to our Terms of Use. Zillow does not endorse any real estate professionals. We may share information about your recent and future site activity with your agent to help them understand what you're looking for in a home.
Estimated market value
$445,400
$419,000 - $477,000
$2,750/mo
Price history
Price history is unavailable.
Public tax history
| Year | Property taxes | Tax assessment |
|---|---|---|
| 2025 | $8,653 +1211.3% | $425,646 +1211.7% |
| 2024 | $660 -14.2% | $32,450 -41% |
| 2023 | $769 +0.3% | $55,000 +74.6% |
| 2022 | $766 +415.2% | $31,500 |
| 2021 | $149 -0.2% | $31,500 +421.9% |
| 2020 | $149 -5.9% | $6,036 |
| 2019 | $158 +476.3% | $6,036 +436.1% |
| 2018 | $27 | $1,126 |
Find assessor info on the county website
Monthly payment
Est. payment
Payment breakdown
Explore the cost of this home by adjusting the details. Changes won't be saved.Climate risks
Neighborhood: 68133
Nearby schools
GreatSchools rating
- 7/10Two Springs Elementary SchoolGrades: PK-6Distance: 2.3 mi
- 8/10Lewis & Clark Middle SchoolGrades: 7-8Distance: 1.1 mi
- 5/10Bellevue West Sr High SchoolGrades: 9-12Distance: 4.4 mi
Schools provided by the listing agent
- Elementary: Two Springs
- Middle: Lewis and Clark
- High: Bellevue East
- District: Bellevue
Source: Zillow. This data may not be complete. We recommend contacting the local school district to confirm school assignments for this home.
- $439,1003 bd2 ba1.8k sqft12919 S 55th St, Papillion, NE 68133Off Market
- $414,2003 bd2 ba1.5k sqft12911 S 55th St, Papillion, NE 68133Off Market
- $427,9004 bd2 ba1.1k sqft12920 S 54th St, Papillion, NE 68133Off Market
- $421,1003 bd2 ba1.8k sqft12923 S 55th St, Papillion, NE 68133Off Market
- $403,7003 bd2 ba1.4k sqft12907 S 55th St, Bellevue, NE 68133Off Market
- $410,0003 bd2 ba1.8k sqft12924 S 54th St, Papillion, NE 68133Sold
- $438,8003 bd2 ba1.6k sqft12914 S 55th St, Papillion, NE 68133Off Market
- $465,6003 bd2 ba1.8k sqft12918 S 55th St, Papillion, NE 68133Off Market
A local agent can set up tours, give advice and negotiate with sellers.
A local lender can help you make sure your offer is ready when you are.
Similar homes
- $520,0005 bd4 ba3.3k sqft5251 Waterford Avenue Cir, Papillion, NE 68133For Sale
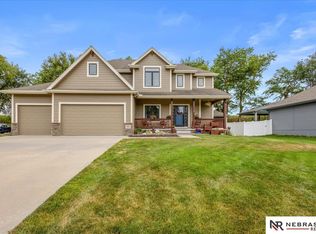
 MLS ID #22620993, Heather VanArsdale, Nebraska Realty. GPRMLS
 - $495,0005 bd4 ba3.1k sqft2811 Leigh Ln, Papillion, NE 68133For Sale
 MLS ID #22620926, Lucretia Hall, Nebraska Realty. GPRMLS
 - $420,0005 bd3 ba2.1k sqft13114 S 52nd St, Bellevue, NE 68133New Construction
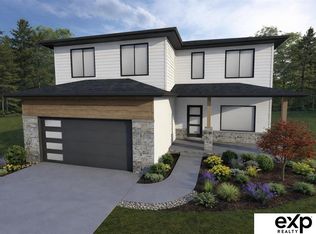 MLS ID #22620630, Tina Sempeck, eXp Realty LLC. GPRMLS
 - $520,0005 bd4 ba3.4k sqft5213 Helwig Ave, Papillion, NE 68133For Sale
 MLS ID #22617979, Cortney Thomas, Realty ONE Group Sterling. GPRMLS
 - $486,0855 bd3 ba2.6k sqft5012 Pinehill Rd, Bellevue, NE 68133New ConstructionMLS ID #22601810, Aaron Horn, BHHS Ambassador Real Estate. GPRMLS
- $485,0004 bd3 ba2.1k sqft5205 Helwig Ave, Papillion, NE 68133For SaleMLS ID #22614227, Doyle Ollis, Nebraska Realty. GPRMLS
- $502,4505 bd3 ba2.6k sqft5114 Pinehill Rd, Bellevue, NE 68133New ConstructionMLS ID #22605743, Aaron Horn, BHHS Ambassador Real Estate. GPRMLS
- $467,8355 bd3 ba2.5k sqft13307 S 49th St, Bellevue, NE 68133New ConstructionMLS ID #22617281, Jim Posey, Realty ONE Group Authentic. GPRMLS
- $535,1015 bd3 ba2.9k sqft5016 Pinehill Rd, Bellevue, NE 68133New ConstructionMLS ID #22617283, Jim Posey, Realty ONE Group Authentic. GPRMLS
- $445,0004 bd3 ba3.3k sqft4606 Edgerton Dr, Papillion, NE 68133For SaleMLS ID #22619872, Rachael Walker, BHHS Ambassador Real Estate. GPRMLS
- $536,9725 bd4 ba3.2k sqft5102 Pinehill Rd, Bellevue, NE 68133New ConstructionMLS ID #22617285, Jim Posey, Realty ONE Group Authentic. GPRMLS
- $498,1455 bd4 ba2k sqft5004 Pinehill Rd, Bellevue, NE 68133New ConstructionMLS ID #22617061, Denny Bray, Realty ONE Group Authentic. GPRMLS
- $439,0004 bd3 ba2k sqft11303 Oakland Dr, Papillion, NE 68133For SaleMLS ID #22618871, Debra Carlson, BHHS Ambassador Real Estate. GPRMLS
- $507,5004 bd3 ba2.5k sqft13555 S 49th St, Papillion, NE 68133New ConstructionMLS ID #22615972, Colton Lueck, Nebraska Realty. GPRMLS
- $440,9904 bd3 ba2.5k sqft6706 Wren Cir, Papillion, NE 68133New ConstructionMLS ID #22612806, Aaron Moulton, DRH Realty Nebraska LLC. GPRMLS
- $546,0455 bd4 ba2.3k sqft4914 Pinehill Rd, Bellevue, NE 68133New ConstructionMLS ID #22616519, Shayla Lusso, Realty ONE Group Authentic. GPRMLS
- $562,0706 bd4 ba2.3k sqft5118 Pinehil Rd, Bellevue, NE 68133New ConstructionMLS ID #22616518, Shayla Lusso, Realty ONE Group Authentic. GPRMLS
- $538,1455 bd4 ba2k sqft5009 Pinehill Rd, Bellevue, NE 68133New ConstructionMLS ID #22617063, Shayla Lusso, Realty ONE Group Authentic. GPRMLS
- $424,9904 bd3 ba2.1k sqft6615 Bluebell St, Papillion, NE 68133New ConstructionMLS ID #22615443, Aaron Moulton, DRH Realty Nebraska LLC. GPRMLS
- $582,6005 bd4 ba3.4k sqft4902 Pinehill Rd, Bellevue, NE 68133New ConstructionMLS ID #22616581, Denny Bray, Realty ONE Group Authentic. GPRMLS
