Feast your eyes on this brand-new Encore Series Patriot 1690 floorplan from Regency Homes. Situated on a west facing lot & tucked deep within the Liberty subdivision in Bellevue, this ranch home boasts amazing views with the front porch overlooking the future neighborhood trail/nature reserve area. Thoughtful design elements have been integrated into this beauty including durable LVP throughout the main of this open concept floorplan, 11 ft ceilings in the great room, large picture windows for natural light lovers, & a designer fireplace that is sure to add warmth and ambiance to every family moment. The kitchen packs a big punch, with so many upgrades including a gourmet kitchen package with ss vent hood/built in cabinet microwave, gas stove, and "grocery drop" pantry w/extra counter space/outlets for your crockpot or future coffee bar. Don't forget the expansive primary suite & subsequent beds that all include walk-in closets! Schedule your showing soon, before this home GONE!
New construction
$461,835
12029 S 46th St, Bellevue, NE 68133
3beds
1,690sqft
Single Family Residence
Built in 2026
8,712 Square Feet Lot
$461,000 Zestimate®
$273/sqft
$10/mo HOA
What's special
West facing lotOpen concept floorplanGourmet kitchen packageExpansive primary suiteGas stove
- 34 days
- 52
- 0
Zillow last checked:
Listing updated:
Listed by:
Carolina Hogan 901-428-2228,
Regency Homes
Source: GPRMLS,MLS#: 22627168
Facts & features
Interior
Bedrooms & bathrooms
- Bedrooms: 3
- Bathrooms: 2
- Full bathrooms: 1
- 3/4 bathrooms: 1
- Partial bathrooms: 1
- Main level bathrooms: 2
Primary bedroom
- Level: Main
Bedroom 2
- Level: Main
Bedroom 3
- Level: Main
Primary bathroom
- Features: 3/4, Shower, Double Sinks
Basement
- Area: 1503
Heating
- Natural Gas, Forced Air
Cooling
- Central Air
Appliances
- Included: Humidifier, Range, Dishwasher, Disposal, Microwave
Features
- High Ceilings, Ceiling Fan(s), Drain Tile, Pantry
- Flooring: Carpet, Ceramic Tile, Luxury Vinyl, Plank
- Basement: Egress,Unfinished
- Number of fireplaces: 1
- Fireplace features: Electric
Interior area
- Total structure area: 1,690
- Total interior livable area: 1,690 sqft
- Finished area above ground: 1,690
- Finished area below ground: 0
Property
Parking
- Total spaces: 2
- Parking features: Garage - Attached
- Attached garage spaces: 2
Features
- Patio & porch: Porch, Patio
- Exterior features: Sprinkler System, Drain Tile
- Fencing: None
Lot
- Size: 8,712 Square Feet
- Dimensions: 70 x 125.1 x 70 x 125.1
- Features: Up to 1/4 Acre., Subdivided, Public Sidewalk
Details
- Parcel number: 011606577
- Other equipment: Sump Pump
Construction
Type & style
- Home type: SingleFamily
- Architectural style: Ranch,Traditional
- Property subtype: Single Family Residence
Materials
- Stone, Masonite
- Foundation: Concrete Perimeter
- Roof: Composition
Condition
- Under Construction
- New construction: Yes
- Year built: 2026
Details
- Builder name: Patriot 1690
Utilities & green energy
- Sewer: Public Sewer
- Water: Public
- Utilities for property: Cable Available, Electricity Available, Natural Gas Available, Water Available, Sewer Available, Phone Available
Community & HOA
Community
- Subdivision: Lot 144 Liberty
HOA
- Has HOA: Yes
- Services included: Common Area Maintenance
- HOA fee: $125 annually
- HOA name: Liberty
Location
- Region: Bellevue
Financial & listing details
- Price per square foot: $273/sqft
- Tax assessed value: $34,650
- Annual tax amount: $704
- Date on market: 9/19/2026
- Listing terms: VA Loan,FHA,Conventional,Cash
- Ownership: Fee Simple
- Electric utility on property: Yes
Estimated market value
$461,000
$438,000 - $484,000
$2,438/mo
Price history
| Date | Event | Price |
|---|---|---|
| 9/19/2026 | Listed for sale | $461,835+2.2%$273/sqft |
Source:  GPRMLS #22627168 Report a problem GPRMLS #22627168 Report a problem | ||
| 8/15/2026 | Listing removed | $451,800+1.4%$267/sqft |
Source: GPRMLS #22614659 Report a problem | ||
| 5/27/2026 | Pending sale | $445,375$264/sqft |
Source: GPRMLS #22614659 Report a problem | ||
Public tax history
| Year | Property taxes | Tax assessment |
|---|---|---|
| 2025 | $704 -1.2% | $34,650 |
| 2024 | $713 -5.6% | $34,650 -35.8% |
| 2023 | $755 +44.8% | $54,000 +58.7% |
| 2022 | $521 +381.2% | $34,020 |
| 2021 | $108 -0.3% | $34,020 +391.2% |
| 2020 | $109 | $6,926 |
Find assessor info on the county website
Monthly payment
Est. payment
Payment breakdown
Explore the cost of this home by adjusting the details. Changes won't be saved.Climate risks
Neighborhood: 68133
Nearby schools
Schools provided by the listing agent
- Elementary: Bellevue Elementary
- Middle: Lewis and Clark
- High: Bellevue West
- District: Bellevue
Source: GPRMLS. This data may not be complete. We recommend contacting the local school district to confirm school assignments for this home.
Similar homes
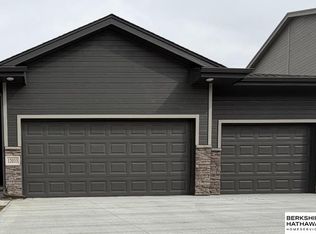
- $499,3554 bd3 ba2.1k sqft12037 S 46th St, Bellevue, NE 68133New Construction

 MLS ID #22627208, Kelly Jenkins, Regency Homes. GPRMLS
 - $449,9003 bd2 ba1.5k sqft4910 Pinehill Rd, Bellevue, NE 68133New Construction
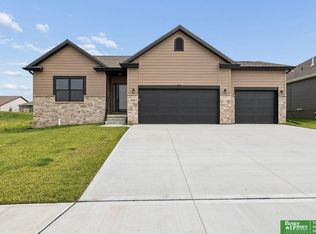 MLS ID #22629315, Johnathan O'Gorman, Better Homes and Gardens R.E.. GPRMLS
 - $480,0004 bd3 ba2.5k sqft13555 S 49th St, Papillion, NE 68133New Construction
 MLS ID #22630356, Colton Lueck, Nebraska Realty. GPRMLS
 - $476,6903 bd2 ba1.7k sqft12501 Quail Dr, Bellevue, NE 68123New Construction
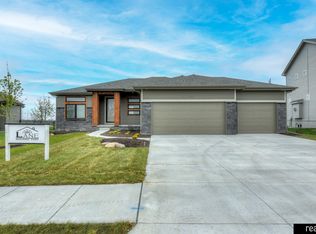 MLS ID #22623233, Tasha Moss, Real Broker NE, LLC. GPRMLS
 - $459,9003 bd2 ba1.6k sqft12105 Daniell Rd, Bellevue, NE 68123New ConstructionGPRMLS
- $425,0004 bd3 ba2.4k sqft12920 S 54th St, Papillion, NE 68133For SaleMLS ID #22628330, Amanda Leehan, Better Homes and Gardens R.E.. GPRMLS
- $359,9003 bd2 ba1.5k sqft2303 Aberdeen Dr, Papillion, NE 68133For SaleMLS ID #22630417, AJ Johnson, CENTURY 21 Century Real Estate. GPRMLS
- $495,0003 bd1 ba1k sqft10700-10706 Old 36th St, Bellevue, NE 68123For SaleMLS ID #22630098, S A Chip Smith, BHHS Ambassador Real Estate. GPRMLS
- $399,1253 bd2 ba1.5k sqft11704 S 54th St, Bellevue, NE 68133New ConstructionMLS ID #22628012, Mari Lepert, Charleston Homes Realty LLC. GPRMLS
- $429,0454 bd3 ba1.9k sqft13208 S 49th St, Bellevue, NE 68133New ConstructionMLS ID #22626974, Julie Grantham, Nebraska Realty. GPRMLS
- $310,0003 bd2 ba1.4k sqft11705 Amos Gates Cir, Bellevue, NE 68123For SaleMLS ID #22630322, Sarah Guy, Nebraska Realty. GPRMLS
- $517,5313 bd2 ba1.7k sqft12019 S 44th St, Bellevue, NE 68123New ConstructionMLS ID #22625497, Tasha Moss, Real Broker NE, LLC. GPRMLS
- $400,0004 bd3 ba2.1k sqft11242 Kentucky Rd, Papillion, NE 68133For SaleMLS ID #22629309, Phillip Riddle, NP Dodge RE Sales Inc 148Dodge. GPRMLS
- $514,0003 bd2 ba1.7k sqft12103 S 44th St, Bellevue, NE 68123New ConstructionMLS ID #22627165, Tasha Moss, Real Broker NE, LLC. GPRMLS
- $410,9904 bd3 ba2.1k sqft11615 S 56th St, Bellevue, NE 68133New ConstructionGPRMLS
- $369,5003 bd3 ba2.3k sqft2516 Lynnwood Dr, Bellevue, NE 68123For SaleMLS ID #22630590, Maggie Bickford, Real Broker NE, LLC. GPRMLS
- $405,0004 bd4 ba2.3k sqft4205 McCarty Loup, Bellevue, NE 68123For SaleMLS ID #22628224, Melissa Gerdes, BHHS Ambassador Real Estate. GPRMLS
