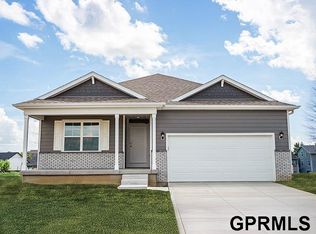
Introducing our Parker Ranch plan. This plan has 1,559 sq ft on the main floor with 3 bedrooms, and 1 3/4 baths and a kitchen that opens to a spacious great room. This home features a 50" electric fireplace in the great room, trayed ceilings in the great room and primary bedroom, as well as LVP flooring in entries, kitchen, bathrooms, and laundry room. All measurements approximate. Price subject to change. PICTURE OF SIMILAR HOME.
New construction
$399,125
11704 S 54th St, Bellevue, NE 68133
3beds
1,559sqft
Single Family Residence
Built in 2026
0.25 Acres Lot
$398,700 Zestimate®
$256/sqft
$13/mo HOA
What's special
- 13 days
- 115
- 4
Zillow last checked:
Listing updated:
Listed by:
Mari Lepert 402-960-6561,
Charleston Homes Realty LLC
Source: GPRMLS,MLS#: 22628012
Facts & features
Interior
Bedrooms & bathrooms
- Bedrooms: 3
- Bathrooms: 2
- Full bathrooms: 1
- 3/4 bathrooms: 1
- Partial bathrooms: 1
- Main level bathrooms: 2
Primary bedroom
- Features: Wall/Wall Carpeting, Cath./Vaulted Ceiling, 9'+ Ceiling, Ceiling Fan(s), Walk-In Closet(s)
- Level: Main
- Dimensions: 136 x 131
Bedroom 2
- Features: Wall/Wall Carpeting, 9'+ Ceiling
- Level: Main
- Dimensions: 117 x 107
Bedroom 3
- Features: Wall/Wall Carpeting, 9'+ Ceiling
- Level: Main
- Dimensions: 111 x 91
Great room
- Features: Wall/Wall Carpeting, Fireplace, Cath./Vaulted Ceiling, 9'+ Ceiling, Ceiling Fans
- Level: Main
Kitchen
- Features: 9'+ Ceiling, Pantry, Luxury Vinyl Plank
- Level: Main
- Dimensions: 110 x 128
Basement
- Area: 1554
Heating
- Natural Gas, Forced Air
Cooling
- Central Air
Appliances
- Included: Range, Dishwasher, Disposal, Microwave
- Laundry: 9'+ Ceiling, Luxury Vinyl Plank
Features
- High Ceilings, Ceiling Fan(s), Pantry
- Flooring: Carpet, Luxury Vinyl, Plank
- Doors: Sliding Doors
- Basement: Egress,Unfinished
- Number of fireplaces: 1
- Fireplace features: Electric
Interior area
- Total structure area: 1,559
- Total interior livable area: 1,559 sqft
- Finished area above ground: 1,559
- Finished area below ground: 0
Property
Parking
- Total spaces: 2
- Parking features: Garage - Attached
- Attached garage spaces: 2
Features
- Patio & porch: Patio
- Exterior features: Sprinkler System
- Fencing: None
Lot
- Size: 0.25 Acres
- Dimensions: 12.02 x 71.50 x 137.50 x 80.00 x 129.00
- Features: Over 1/4 up to 1/2 Acre, Subdivided, Curb Cut
Details
- Parcel number: 011613792
- Other equipment: Sump Pump
Construction
Type & style
- Home type: SingleFamily
- Architectural style: Ranch
- Property subtype: Single Family Residence
Materials
- Stone, Masonite
- Foundation: Concrete Perimeter
- Roof: Composition
Condition
- Under Construction
- New construction: Yes
- Year built: 2026
Details
- Builder name: Charleston Homes
Utilities & green energy
- Sewer: Public Sewer
- Water: Public
- Utilities for property: Cable Available, Electricity Available, Natural Gas Available, Water Available, Sewer Available
Community & HOA
Community
- Subdivision: Lakewood West
HOA
- Has HOA: Yes
- Services included: Common Area Maintenance
- HOA fee: $150 annually
- HOA name: Lakewood West
Location
- Region: Bellevue
Financial & listing details
- Price per square foot: $256/sqft
- Annual tax amount: $242
- Date on market: 9/28/2026
- Listing terms: VA Loan,FHA,Conventional,Cash
- Ownership: Fee Simple
- Electric utility on property: Yes
Estimated market value
$398,700
$379,000 - $419,000
$2,333/mo
Price history
| Date | Event | Price |
|---|---|---|
| 9/28/2026 | Listed for sale | $399,125$256/sqft |
Source:  GPRMLS #22628012 Report a problem GPRMLS #22628012 Report a problem | ||
Public tax history
Tax history is unavailable.
Monthly payment
Est. payment
Payment breakdown
Explore the cost of this home by adjusting the details. Changes won't be saved.Climate risks
Neighborhood: 68133
Nearby schools
Schools provided by the listing agent
- Elementary: Anderson Grove
- Middle: Papillion
- High: Papillion-La Vista South
- District: Papillion-La Vista
Source: GPRMLS. This data may not be complete. We recommend contacting the local school district to confirm school assignments for this home.
Similar homes
- $385,0004 bd3 ba2.3k sqft6635 Michael Cir, Papillion, NE 68133For Sale

 MLS ID #22629015, Jenn Haynie-Jones, Platinum Realty LLC. GPRMLS
 - $399,9904 bd3 ba2.1k sqft5401 Fenwick St #5BS6FM, Bellevue, NE 68133New Construction
 MLS ID #22535357, Aaron Moulton, DRH Realty Nebraska LLC. GPRMLS
 - $404,9904 bd3 ba2.1k sqft11608 S 56th St, Bellevue, NE 68133New Construction
 GPRMLS
 - $392,9904 bd3 ba2k sqft11603 S 56th St, Bellevue, NE 68133New Construction
 GPRMLS
 - $397,9904 bd3 ba2k sqft12935 S 67th St, Papillion, NE 68133New ConstructionGPRMLS
- $449,9003 bd2 ba1.5k sqft4910 Pinehill Rd, Bellevue, NE 68133New ConstructionMLS ID #22629315, Johnathan O'Gorman, Better Homes and Gardens R.E.. GPRMLS
- $421,9904 bd3 ba2k sqft12932 S 67th St, Papillion, NE 68133New ConstructionGPRMLS
- $404,1914 bd3 ba1.8k sqft13303 S 51st St, Bellevue, NE 68133New ConstructionMLS ID #22626975, Heather Williams, Nebraska Realty. GPRMLS
- $364,9904 bd2 ba2.1k sqft11612 S 56th St, Bellevue, NE 68133New ConstructionMLS ID #22617365, Aaron Moulton, DRH Realty Nebraska LLC. GPRMLS
- $365,0003 bd3 ba2.1k sqft11609 Lakeview Dr, Papillion, NE 68133For SaleMLS ID #22627841, Rusty Hike, Hike Real Estate PC Bellevue. GPRMLS
- $410,5004 bd3 ba1.9k sqft11905 S 68th Ave, Papillion, NE 68133New ConstructionMLS ID #22623906, Tina Sempeck, eXp Realty LLC. GPRMLS
- $415,0004 bd4 ba2.3k sqft4205 McCarty Loup, Bellevue, NE 68123For SaleMLS ID #22628224, Melissa Gerdes, BHHS Ambassador Real Estate. GPRMLS
- $420,0005 bd3 ba2.1k sqft13114 S 52nd St, Bellevue, NE 68133New ConstructionMLS ID #22620630, Tina Sempeck, eXp Realty LLC. GPRMLS
- $439,9903 bd3 ba2.1k sqft12936 S 67th St, Papillion, NE 68157New ConstructionMLS ID #22629142, Aaron Moulton, DRH Realty Nebraska LLC. GPRMLS
- $429,0454 bd3 ba1.9k sqft13208 S 49th St, Bellevue, NE 68133New ConstructionMLS ID #22626974, Julie Grantham, Nebraska Realty. GPRMLS
