The Sanford by Hallmark Homes Gallery Series in Alta Collins. Hallmark's Gallery Series plans include 36" kitchen cabinets with crown molding, 16x10 deck and/or 12x10 patio, LVP in the main floor living room and blinds in every bedroom.2 car garage. Every Hallmark Home includes Quartz Countertops, GE Stainless Steel appliances, Moen plumbing fixtures, Luxury Vinyl Plank flooring, PureColor Carpet, 5-1/2" Base Trim, 2x6 Framed Exterior Walls, Stone on exterior and Sod w/ Sprinkler System! Tons of options to choose from! 1 Year New Home Warranty included.
New construction
$420,000
13114 S 52nd St, Bellevue, NE 68133
5beds
2,156sqft
:
Get pre-qualified$2,994/mo
Single Family Residence
Built in 2026
0.4 Acres Lot
$419,400 Zestimate®
$195/sqft
$-- HOA
What's special
- 7 days |
- 119 |
- 6 |
Zillow last checked:
Listing updated:
Listed by:
Tina Sempeck 402-505-2740,
eXp Realty LLC,
Elle Soto 402-594-7936,
eXp Realty LLC
Source: GPRMLS,MLS#: 22620630
Facts & features
Interior
Bedrooms & bathrooms
- Bedrooms: 5
- Bathrooms: 3
- Full bathrooms: 1
- 3/4 bathrooms: 1
- 1/2 bathrooms: 1
- Main level bathrooms: 1
Primary bedroom
- Level: Second
- Area: 117
- Dimensions: 13 x 9
Bedroom 2
- Level: Second
- Area: 100
- Dimensions: 10 x 10
Bedroom 3
- Level: Second
- Area: 100
- Dimensions: 10 x 10
Bedroom 4
- Level: Second
- Area: 100
- Dimensions: 10 x 10
Bedroom 5
- Level: Second
- Area: 110
- Dimensions: 10 x 11
Primary bathroom
- Features: 3/4
Dining room
- Level: Main
- Area: 175.16
- Dimensions: 11.6 x 15.1
Family room
- Level: Main
Living room
- Level: Main
- Area: 173.16
- Dimensions: 15.6 x 11.1
Basement
- Area: 912
Heating
- Natural Gas, Forced Air
Cooling
- Central Air
Appliances
- Included: Range, Dishwasher, Disposal, Microwave
Features
- Basement: Egress,Unfinished
- Has fireplace: No
Interior area
- Total structure area: 2,156
- Total interior livable area: 2,156 sqft
- Finished area above ground: 2,156
- Finished area below ground: 0
Property
Parking
- Total spaces: 2
- Parking features: Attached
- Attached garage spaces: 2
Features
- Levels: Two
- Patio & porch: Patio
- Fencing: None
Lot
- Size: 0.4 Acres
- Dimensions: 148 x 130 x 63 x 137 x 42
- Features: Over 1/4 up to 1/2 Acre
Details
- Parcel number: 011610191
Construction
Type & style
- Home type: SingleFamily
- Property subtype: Single Family Residence
Materials
- Foundation: Concrete Perimeter
Condition
- Under Construction
- New construction: Yes
- Year built: 2026
Details
- Builder name: Hallmark Homes
Utilities & green energy
- Sewer: Public Sewer
- Water: Public
Community & HOA
Community
- Subdivision: LOT 40 ALTA COLLINA
HOA
- Has HOA: Yes
Location
- Region: Bellevue
Financial & listing details
- Price per square foot: $195/sqft
- Tax assessed value: $33,000
- Annual tax amount: $707
- Date on market: 7/20/2026
- Listing terms: VA Loan,FHA,Conventional,Cash
- Ownership: Fee Simple
Estimated market value
$419,400
$398,000 - $440,000
$2,848/mo
Price history
| Date | Event | Price |
|---|---|---|
| 7/20/2026 | Listed for sale | $420,000$195/sqft |
Source:  GPRMLS #22620630 Report a problem GPRMLS #22620630 Report a problem | ||
| 7/20/2026 | Listing removed | $420,000$195/sqft |
Source: eXp Realty #22603173 Report a problem | ||
| 2/3/2026 | Listed for sale | $420,000$195/sqft |
Source: eXp Realty #22603173 Report a problem | ||
Public tax history
| Year | Property taxes | Tax assessment |
|---|---|---|
| 2025 | $707 -8.2% | $33,000 |
| 2024 | $770 +158.1% | $33,000 +180.2% |
| 2023 | $298 +56.1% | $11,777 +33.3% |
| 2022 | $191 +739.2% | $8,833 -25% |
| 2021 | $23 | $11,777 |
Find assessor info on the county website
Monthly payment
Est. payment
Payment breakdown
Explore the cost of this home by adjusting the details. Changes won't be saved.Climate risks
Neighborhood: 68133
Nearby schools
GreatSchools rating
- 7/10Two Springs Elementary SchoolGrades: PK-6Distance: 2 mi
- 8/10Lewis & Clark Middle SchoolGrades: 7-8Distance: 0.9 mi
- 5/10Bellevue West Sr High SchoolGrades: 9-12Distance: 4.4 mi
Schools provided by the listing agent
- Elementary: Westmont
- Middle: Platteview Central
- High: Platteview
- District: Springfield Platteview
Source: GPRMLS. This data may not be complete. We recommend contacting the local school district to confirm school assignments for this home.
- $33,000-- bd-- ba-- sqft13110 S 52nd St, Bellevue, NE 68133Off Market
- $33,000-- bd-- ba-- sqft13118 S 52nd St, Bellevue, NE 68133Off Market
- $33,000-- bd-- ba-- sqft13122 S 52nd St, Bellevue, NE 68133Off Market
- $33,000-- bd-- ba-- sqft13126 S 52nd St, Bellevue, NE 68133Off Market
- $33,000-- bd-- ba-- sqft13130 S 52nd St, Bellevue, NE 68133Off Market
- $33,000-- bd-- ba-- sqft13134 S 52nd St, Bellevue, NE 68133Off Market
- $33,000-- bd-- ba-- sqft13202 S 51st St, Bellevue, NE 68133Off Market
- $502,4505 bd3 ba2.6k sqft5114 Pinehill Rd, Bellevue, NE 68133New Construction
A local agent can set up tours, give advice and negotiate with sellers.
A local lender can help you make sure your offer is ready when you are.
Similar homes
- $410,9904 bd3 ba2k sqft6703 Wren Cir, Papillion, NE 68133New Construction
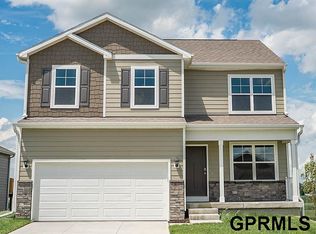
 MLS ID #22621138, Aaron Moulton, DRH Realty Nebraska LLC. GPRMLS
 - $415,9904 bd3 ba2.1k sqft6711 Wren Cir, Papillion, NE 68133New Construction
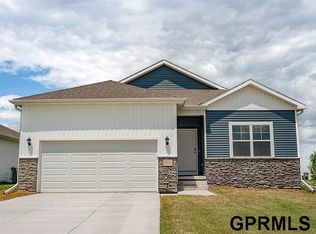 MLS ID #22618709, Adm Micah Trent, DRH Realty Nebraska LLC. GPRMLS
 - $414,0003 bd2 ba1.5k sqft5216 Sheridan Rd, Papillion, NE 68133For Sale
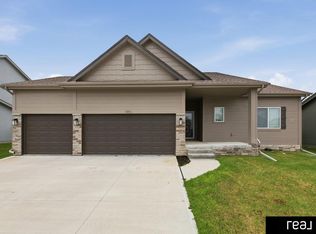 MLS ID #22618839, Steve VanHerpen, Real Broker NE, LLC. GPRMLS
 - $424,9904 bd3 ba2.1k sqft6615 Bluebell St, Papillion, NE 68133New Construction
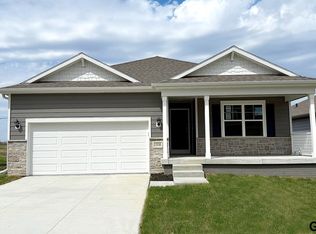 MLS ID #22615443, Aaron Moulton, DRH Realty Nebraska LLC. GPRMLS
 - $345,0002 bd2 ba1.4k sqft13009 S 49th St, Papillion, NE 68133For SaleMLS ID #22621126, Elaine Milroy, BHHS Ambassador Real Estate. GPRMLS
- $420,9904 bd3 ba2.5k sqft12923 67th St, Papillion, NE 68133New ConstructionMLS ID #22616670, Aaron Moulton, DRH Realty Nebraska LLC. GPRMLS
- $390,0004 bd3 ba2k sqft11303 Oakland Dr, Papillion, NE 68133For SaleMLS ID #22618871, Debra Carlson, BHHS Ambassador Real Estate. GPRMLS
- $425,9904 bd3 ba2.1k sqft6707 Wren Cir, Papillion, NE 68133New ConstructionMLS ID #22617374, Aaron Moulton, DRH Realty Nebraska LLC. GPRMLS
- $409,2623 bd3 ba2.3k sqft13311 S 49th St, Bellevue, NE 68133New ConstructionMLS ID #22617279, Jim Posey, Realty ONE Group Authentic. GPRMLS
- $485,0004 bd3 ba2.1k sqft5205 Helwig Ave, Papillion, NE 68133For SaleMLS ID #22614227, Doyle Ollis, Nebraska Realty. GPRMLS
- $467,8355 bd3 ba2.5k sqft13307 S 49th St, Bellevue, NE 68133New ConstructionMLS ID #22617281, Jim Posey, Realty ONE Group Authentic. GPRMLS
- $498,1455 bd4 ba2k sqft5004 Pinehill Rd, Bellevue, NE 68133New ConstructionMLS ID #22617061, Denny Bray, Realty ONE Group Authentic. GPRMLS
- $412,9904 bd3 ba2.1k sqft6682 Bluebell St, Papillion, NE 68133New ConstructionGPRMLS
- $389,9904 bd3 ba2k sqft11603 S 56th St, Bellevue, NE 68133New ConstructionGPRMLS
- $486,0855 bd3 ba2.6k sqft5012 Pinehill Rd, Bellevue, NE 68133New ConstructionMLS ID #22601810, Aaron Horn, BHHS Ambassador Real Estate. GPRMLS
- $434,9904 bd3 ba2.5k sqft6706 Wren Cir, Papillion, NE 68133New ConstructionMLS ID #22612806, Aaron Moulton, DRH Realty Nebraska LLC. GPRMLS
- $402,9904 bd3 ba2k sqft12902 S 67th St, Papillion, NE 68133New ConstructionMLS ID #22606729, Aaron Moulton, DRH Realty Nebraska LLC. GPRMLS
- $426,9904 bd3 ba2.5k sqft11616 S 56th St, Bellevue, NE 68133New ConstructionGPRMLS
- $502,4505 bd3 ba2.6k sqft5114 Pinehill Rd, Bellevue, NE 68133New ConstructionMLS ID #22605743, Aaron Horn, BHHS Ambassador Real Estate. GPRMLS
- $367,7854 bd3 ba2.7k sqft13315 S 49th St, Bellevue, NE 68133New ConstructionMLS ID #22617277, Jim Posey, Realty ONE Group Authentic. GPRMLS
