Welcome to the Grant 2-story house plan build by The Home Company. As you enter from the covered stoop, you are greeted by thenatural light from abundant windows throughout the spacious family room with views of the rear covered patio. The open layout providesan expansive kitchen with an abundance of cabinets & countertop space, while still offering a separate dining room area to entertainefficiently in this well-designed layout! The 2nd level has three bedrooms, and the 2 bathrooms are dual vanity quartz countertops. Theowner’s suite enhances the space w/ a spacious walk-in closet. 2nd floor laundry room for added ease of living. The finished daylightbasement offers a 4th bedroom, 1/2 bath, & rec space to so everyone has room to spread out!
Pending
$424,339
12236 S 111th Ave, Papillion, NE 68046
4beds
2,541sqft
Single Family Residence
Built in 2026
10,280 Square Feet Lot
$392,400 Zestimate®
$167/sqft
$21/mo HOA
What's special
Covered stoopFinished daylight basementOpen layoutSpacious family roomSeparate dining room area
- 167 days |
- 9 |
- 0 |
Zillow last checked:
Listing updated:
Listed by:
Doyle Ollis 402-214-2208,
Nebraska Realty
Source: GPRMLS,MLS#: 22603451
Facts & features
Interior
Bedrooms & bathrooms
- Bedrooms: 4
- Bathrooms: 4
- Full bathrooms: 1
- 3/4 bathrooms: 1
- 1/2 bathrooms: 2
- Main level bathrooms: 1
Primary bedroom
- Features: Wall/Wall Carpeting, Cath./Vaulted Ceiling, Walk-In Closet(s)
- Level: Second
- Area: 215.8
- Dimensions: 13 x 16.6
Bedroom 2
- Features: Wall/Wall Carpeting
- Level: Second
- Area: 128.62
- Dimensions: 11.8 x 10.9
Bedroom 3
- Features: Wall/Wall Carpeting
- Level: Second
- Area: 125.08
- Dimensions: 11.8 x 10.6
Bedroom 4
- Level: Basement
Primary bathroom
- Features: 3/4, Double Sinks
Kitchen
- Level: Main
- Area: 141
- Dimensions: 9.4 x 15
Basement
- Area: 898
Heating
- Natural Gas, Forced Air
Cooling
- Central Air
Appliances
- Included: Range, Dishwasher, Disposal, Microwave
- Laundry: Vinyl Floor
Features
- Flooring: Carpet, Luxury Vinyl, Plank
- Basement: Egress,Walk-Out Access,Finished
- Number of fireplaces: 1
Interior area
- Total structure area: 2,541
- Total interior livable area: 2,541 sqft
- Finished area above ground: 1,951
- Finished area below ground: 590
Property
Parking
- Total spaces: 2
- Parking features: Attached
- Attached garage spaces: 2
Features
- Levels: Two
- Patio & porch: Patio
- Exterior features: Sprinkler System
- Fencing: None
Lot
- Size: 10,280 Square Feet
- Dimensions: 51.6 x 132.5 x 100.2 x 148.9
- Features: Up to 1/4 Acre.
Details
- Parcel number: 011609174
Construction
Type & style
- Home type: SingleFamily
- Property subtype: Single Family Residence
Materials
- Foundation: Concrete Perimeter
- Roof: Composition
Condition
- Under Construction
- New construction: Yes
- Year built: 2026
Details
- Builder name: Home Company
Utilities & green energy
- Sewer: Public Sewer
- Water: Public
Community & HOA
Community
- Subdivision: Sumtur Crossing replat 2
HOA
- Has HOA: Yes
- HOA fee: $250 annually
Location
- Region: Papillion
Financial & listing details
- Price per square foot: $167/sqft
- Tax assessed value: $27,500
- Annual tax amount: $547
- Date on market: 2/5/2026
- Listing terms: VA Loan,FHA,Conventional,Cash
- Ownership: Fee Simple
Estimated market value
$392,400
$373,000 - $412,000
$3,236/mo
Price history
| Date | Event | Price |
|---|---|---|
| 2/5/2026 | Pending sale | $392,350$154/sqft |
Source:  GPRMLS #22603451 Report a problem GPRMLS #22603451 Report a problem | ||
| 2/5/2026 | Listed for sale | $392,350$154/sqft |
Source: GPRMLS #22603451 Report a problem | ||
Public tax history
| Year | Property taxes | Tax assessment |
|---|---|---|
| 2025 | $548 +5.6% | $27,500 +4.2% |
| 2024 | $519 -21% | $26,400 |
| 2023 | $656 -10.2% | $26,400 -12.7% |
| 2022 | $731 +213.8% | $30,240 |
| 2021 | $233 -0.9% | $30,240 |
| 2020 | $235 | -- |
Find assessor info on the county website
Monthly payment
Est. payment
Payment breakdown
Explore the cost of this home by adjusting the details. Changes won't be saved.Climate risks
Neighborhood: 68046
Nearby schools
GreatSchools rating
- 6/10ASHBURY ELEMENTARY SCHOOLGrades: PK-6Distance: 0.9 mi
- 8/10Liberty Middle SchoolGrades: 7-8Distance: 1.9 mi
- 9/10Papillion-La Vista South High SchoolGrades: 9-12Distance: 1.2 mi
Schools provided by the listing agent
- Elementary: Ashbury
- Middle: Liberty
- High: Papillion-La Vista South
- District: Papillion-La Vista
Source: GPRMLS. This data may not be complete. We recommend contacting the local school district to confirm school assignments for this home.
- $385,0003 bd3 ba1.9k sqft12240 S 111th Ave, Papillion, NE 68046Sold

- $400,0003 bd3 ba1.9k sqft12232 S 111th Ave, Papillion, NE 68046Sold
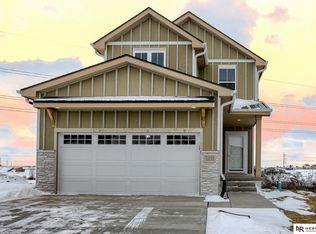
- $400,0003 bd3 ba2.5k sqft12228 S 111th Ave, Papillion, NE 68046Sold
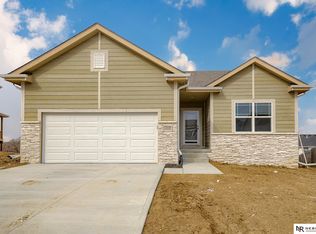
- $364,0973 bd2 ba1.3k sqft12227 S 111th Ave, Papillion, NE 68046Sold
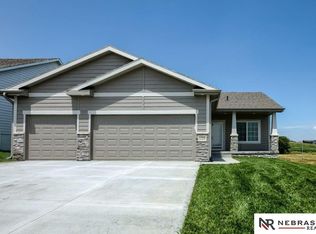
- $407,8003 bd2 ba689 sqft12224 S 111th Ave, Papillion, NE 68046Off Market
- $426,8003 bd2 ba2.7k sqft12231 S 111th Ave, Papillion, NE 68046Off Market
- $340,0003 bd4 ba1.9k sqft12223 S 111th Ave, Papillion, NE 68046Sold
- $350,0003 bd3 ba1.5k sqft11229 Portage Dr, Papillion, NE 68046Sold
A local agent can set up tours, give advice and negotiate with sellers.
A local lender can help you make sure your offer is ready when you are.
Similar homes
- $463,9004 bd3 ba2.4k sqft12104 S 107th Ave, Papillion, NE 68046For Sale

 MLS ID #22619031, Tyler Vitosh, REMAX Concepts. GPRMLS
 - $440,0003 bd3 ba2.5k sqft11306 Portage Cir, Papillion, NE 68046New Construction
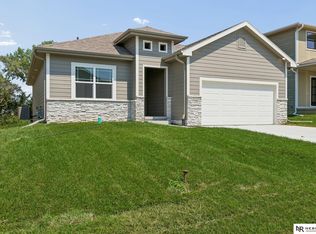 MLS ID #22603312, Doyle Ollis, Nebraska Realty. GPRMLS
 - $435,0003 bd3 ba2.5k sqft11260 Portage Dr, Papillion, NE 68046New Construction
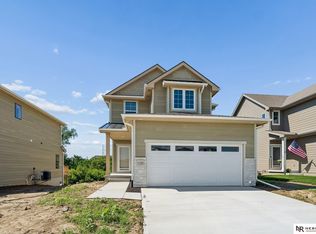 MLS ID #22608186, Doyle Ollis, Nebraska Realty. GPRMLS
 - $499,0004 bd3 ba2.4k sqft12202 S 111th St, Papillion, NE 68046New Construction
 MLS ID #22603387, Doyle Ollis, Nebraska Realty. GPRMLS
 - $450,0003 bd3 ba2.5k sqft11302 Portage Cir, Papillion, NE 68046New ConstructionMLS ID #22608188, Doyle Ollis, Nebraska Realty. GPRMLS
- $468,0003 bd3 ba2.2k sqft12003 S 114th Ave, Papillion, NE 68046New ConstructionMLS ID #22606671, Tina Sempeck, eXp Realty LLC. GPRMLS
- $534,0004 bd3 ba3.2k sqft12007 S 109th St, Papillion, NE 68046New ConstructionMLS ID #22611183, Doyle Ollis, Nebraska Realty. GPRMLS
- $493,5704 bd3 ba2.4k sqft10403 Cimarron St, Papillion, NE 68046New ConstructionMLS ID #22601003, Jennifer Torczon, BHHS Ambassador Real Estate. GPRMLS
- $471,1433 bd3 ba2.1k sqft10411 Cimarron St, Papillion, NE 68046New ConstructionMLS ID #22601004, Jennifer Torczon, BHHS Ambassador Real Estate. GPRMLS
- $519,0004 bd3 ba2.5k sqft12406 89th Ave, Papillion, NE 68046New ConstructionMLS ID #22610690, Doyle Ollis, Nebraska Realty. GPRMLS
- $499,0004 bd3 ba2.5k sqft8606 Legacy St, Papillion, NE 68046New ConstructionMLS ID #22532944, Doyle Ollis, Nebraska Realty. GPRMLS
- $422,6004 bd3 ba2.7k sqft17608 Palisades Dr, Omaha, NE 68136For SaleMLS ID #22618998, Kim Johnson, eXp Realty LLC. GPRMLS
- $530,0004 bd3 ba3.2k sqft8704 Legacy St, Papillion, NE 68046New ConstructionMLS ID #22535452, Doyle Ollis, Nebraska Realty. GPRMLS
- $564,0005 bd3 ba2.9k sqft8815 Legacy St, Papillion, NE 68046New ConstructionMLS ID #22609729, Doyle Ollis, Nebraska Realty. GPRMLS
- from $393,0003 bd2 ba1.3k sqftFraser Plan, Shadow Creek, Papillion, NE 68046New ConstructionThe Home Company
- $450,0004 bd3 ba2.9k sqft6327 S 208th Ave, Elkhorn, NE 68022For SaleMLS ID #22620356, Michael Maley, BHHS Ambassador Real Estate. GPRMLS
- $510,6404 bd3 ba2.2k sqft12510 Carpenter St, Papillion, NE 68138New ConstructionMLS ID #22600420, Tasha Moss, Real Broker NE, LLC. GPRMLS
- $519,4515 bd3 ba2.2k sqft11663 125th St, Plattsmouth, NE 68048New ConstructionMLS ID #22610410, Garrett Tennant, Meraki Realty Group. GPRMLS
- $449,9003 bd2 ba1.5k sqft4910 Pinehill Rd, Bellevue, NE 68133New ConstructionMLS ID #22617886, Johnathan O'Gorman, Better Homes and Gardens R.E.. GPRMLS
- $420,0003 bd3 ba2.2k sqft17538 Robin Dr, Omaha, NE 68136New ConstructionMLS ID #22606317, Tina Sempeck, eXp Realty LLC. GPRMLS
