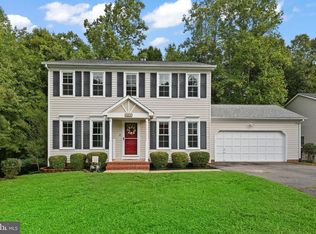
How many recent upgrades can you count at 10019 Southwick Court? Let's start with the brand new carpet, the HVAC system is only 3 years old, the hot water heater and windows have been replaced - and wait until you see the remodeled kitchen and updated lighting! This tastefully enhanced 4 bedroom, 2.5 bath home is tucked along a quiet cul-de-sac in the Stonemill community. For soaking up the summer sun, Stonemill does have a community pool. Among the current owners’ favorite aspects here is the location – In addition to its school zoning (Courthouse Road Elementary, Spotsylvania Middle and Courtland High), the home is convenient to shopping and commuting alike. From the residence, Interstate 95 (Massaponax), Cosner’s Corner, Southpoint Shoppes and Spotsylvania Medical Center are all within a 10-minute drive. The Spotsylvania VRE station is less than 20 minutes east and Downtown Fredericksburg is less than 20 minutes northeast. Zooming in on the .28-acre lot, the back yard is nearly fully fenced. The space is sloped and primarily an open green utopia with the exception of a few garden patches. There is a wooden deck off its backside (with outdoor speakers and flood lights) that has held multiple grills, a large outdoor dining table and more. Out front, the landscape includes an oversized driveway with bonus parking pad. For owners and guests alike, there is a two-car garage, too. The two-level home has eye-catching red shutters, cream siding, a white door and covered front porch. In total, it boasts nearly 1,900 square feet of living space. On the main level, the hardwood floors and fresh paint (2020!) gleam through its open foyer (with a new chandelier!) and well beyond. Core experiences on this level include a carpeted office with French door entry; dining room; laundry room; powder room (all new with tile floors, vanity, toilet and more!); and the open kitchen. The kitchen includes newer windows, appliances and light fixtures. It also features granite countertops, a double corner sink with disposal looking out to the backyard, white cabinets, gray tile floors and a peninsula with pendant lighting overlooking the family room. The family room has laminate hardwood floors, a gas fireplace with adjacent built-in shelving, and a door to the deck. Above the fireplace is plenty of room for a large TV. Note the incredible floor-to-ceiling-esque windows in this space – wow! Upstairs, there are four bedrooms and two baths. All of the bedrooms have brand new carpet! The primary suite includes an impressive walk-in closet with built-in shelving and drawer components. The ensuite bath has a garden tub, ceramic-tiled stand-up shower, double sink with granite counters and laminate floors. In the primary suite, there is also an ADT alarm system hub, should you want to tap into it. As for the additional bedrooms, they are all larger in size and the final bath is a tub/shower combo. Systems-wise, the home has a newer HVAC system as of 2020! Its hot water heater was also recently replaced and it is commercial grade. You will love the hot water set-up here, folks! Also conveying with the sale are a smart thermostat and doorbell set-up. While every angle of the property is designed to impress, the current owners will especially miss the enchanting allure of the back side, adorned with towering windows that effortlessly blend the interior and exterior spaces. Rest assured, this remarkable feature is just one among many that will undoubtedly fascinate you at 10019 Southwick Court!
Sold for $418,000
$418,000
10019 Southwick Ct, Fredericksburg, VA 22407
4beds
1,890sqft
Single Family Residence
Built in 1994
0.28 Acres Lot
$463,500 Zestimate®
$221/sqft
$2,714 Estimated rent
Home value
$463,500
$440,000 - $487,000
$2,714/mo
Zestimate® history
Owner options
List your home for rent
$2,714/mo
Rent Zestimate®
Find your next renter with Zillow Rental Manager. Plus, with online applications, you can quickly screen prospective tenants – for free.
$2,714/mo
Rent Zestimate®
Refinance and save
$2,578/mo
Est. payment
Refinancing to a lower rate could help reduce your monthly payments and save thousands over the life of the loan.
$2,578/mo
Est. payment
Explore your selling options
Work with a Zillow partner agent
Leverage their expertise and Zillow's premium Showcase listings to get your home seen by more buyers.
Get startedList with your own agent
Get your home in front of millions of buyers by listing it on Zillow.
Learn how to do itSell it yourself
Take full control of how buyers see your home on Zillow by listing For Sale by Owner (FSBO).
List your homeWhat's special
Gas fireplaceNewer hvac systemOpen kitchenPowder roomBuilt-in shelvingLaundry roomCovered front porch
Zillow last checked:
Listing updated:
Listed by:
Amy Cherry Taylor 540-845-7619,
Avery-Hess, REALTORS,
Listing Team: Amy Cherry Taylor & Associates
Bought with:
Patricia Ammann, 0225196377
Redfin Corporation
Source: Bright MLS,MLS#: VASP2014736
Facts & features
Interior
Bedrooms & bathrooms
- Bedrooms: 4
- Bathrooms: 3
- Full bathrooms: 2
- 1/2 bathrooms: 1
- Main level bathrooms: 1
Rooms
- Room types: Dining Room, Primary Bedroom, Bedroom 2, Bedroom 3, Bedroom 4, Kitchen, Family Room, Foyer, Laundry, Office, Bathroom 2, Primary Bathroom, Half Bath
Basement
- Area: 0
Heating
- Forced Air, Natural Gas
Cooling
- Ceiling Fan(s), Central Air, Electric
Appliances
- Included: Microwave, Washer, Dryer, Disposal, Dishwasher, Exhaust Fan, Extra Refrigerator/Freezer, Cooktop, Gas Water Heater
- Laundry: Main Level, Dryer In Unit, Washer In Unit, Laundry Room
Features
- Built-in Features, Dining Area, Family Room Off Kitchen, Open Floorplan, Primary Bath(s), Soaking Tub, Bathroom - Stall Shower, Bathroom - Tub Shower, Walk-In Closet(s), Ceiling Fan(s), Dry Wall
- Flooring: Carpet, Ceramic Tile, Engineered Wood, Laminate
- Doors: French Doors, Sliding Glass, Six Panel
- Has basement: No
- Number of fireplaces: 1
- Fireplace features: Gas/Propane, Mantel(s)
Interior area
- Total structure area: 1,890
- Total interior livable area: 1,890 sqft
- Finished area above ground: 1,890
- Finished area below ground: 0
Property
Parking
- Total spaces: 4
- Parking features: Garage Door Opener, Garage Faces Front, Inside Entrance, Attached, Driveway, On Street
- Attached garage spaces: 2
- Uncovered spaces: 2
Accessibility
- Accessibility features: None
Features
- Levels: Two
- Stories: 2
- Exterior features: Lighting, Flood Lights
- Pool features: Community
- Fencing: Back Yard
- Has view: Yes
- View description: Garden
Lot
- Size: 0.28 Acres
- Features: Landscaped, Backs to Trees, Cul-De-Sac, Middle Of Block
Details
- Additional structures: Above Grade, Below Grade
- Parcel number: 35J3141
- Zoning: RU
- Special conditions: Standard
Construction
Type & style
- Home type: SingleFamily
- Architectural style: Colonial
- Property subtype: Single Family Residence
Materials
- Vinyl Siding
- Foundation: Crawl Space, Concrete Perimeter
- Roof: Asphalt
Condition
- Excellent
- New construction: No
- Year built: 1994
Utilities & green energy
- Sewer: Public Sewer
- Water: Public
Community & HOA
Community
- Features: Pool
- Security: Security System
- Subdivision: Stone Mill
HOA
- Has HOA: Yes
- Amenities included: Pool, Tot Lots/Playground
- Services included: Common Area Maintenance, Pool(s), Snow Removal
- HOA fee: $115 quarterly
- HOA name: STONEMILL HOA
Location
- Region: Fredericksburg
Financial & listing details
- Price per square foot: $221/sqft
- Tax assessed value: $295,600
- Annual tax amount: $2,180
- Date on market: 7/7/2023
- Listing agreement: Exclusive Right To Sell
- Inclusions: Instant Hot Water Dispenser, Extra Refrigerator In Garage, Exterior Speaker System All Convey
- Exclusions: Subwoofer And Amplifier With Exterior Speaker Do Not Convey, Tv Wall Mounts Do Not Convey
- Ownership: Fee Simple
- Road surface type: Paved
Price history
| Date | Event | Price |
|---|---|---|
| 9/8/2023 | Sold | $418,000+4.5%$221/sqft |
Source:  Bright MLS #VASP2014736 Report a problem Bright MLS #VASP2014736 Report a problem | ||
| 7/10/2023 | Pending sale | $399,900$212/sqft |
Source: Bright MLS #VASP2014736 Report a problem | ||
| 7/7/2023 | Listed for sale | $399,900+61.9%$212/sqft |
Source: Bright MLS #VASP2014736 Report a problem | ||
| 8/19/2014 | Sold | $247,000-5%$131/sqft |
Source: Public Record Report a problem | ||
| 7/7/2014 | Pending sale | $259,900$138/sqft |
Source: Century 21 Redwood Realty #SP8384782 Report a problem | ||
| 6/22/2014 | Listed for sale | $259,900+8.3%$138/sqft |
Source: Century 21 AdVenture Report a problem | ||
| 5/30/2008 | Sold | $239,900-31%$127/sqft |
Source: Public Record Report a problem | ||
| 5/31/2006 | Sold | $347,500+72.9%$184/sqft |
Source: Public Record Report a problem | ||
| 8/8/2003 | Sold | $201,000+52.4%$106/sqft |
Source: Public Record Report a problem | ||
| 9/20/1999 | Sold | $131,900$70/sqft |
Source: Public Record Report a problem | ||
Public tax history
| Year | Property taxes | Tax assessment |
|---|---|---|
| 2025 | $2,650 | $360,900 |
| 2024 | $2,650 +16.2% | $360,900 +22.1% |
| 2023 | $2,281 +4.6% | $295,600 |
| 2022 | $2,181 +1.7% | $295,600 +11.5% |
| 2021 | $2,145 | $265,000 |
| 2020 | $2,145 +1.7% | $265,000 +6.5% |
| 2019 | $2,109 +1.7% | $248,900 |
| 2018 | $2,073 +11.6% | $248,900 +13.9% |
| 2017 | $1,858 | $218,600 |
| 2016 | -- | $218,600 +8.8% |
| 2015 | -- | $201,000 |
| 2014 | -- | $201,000 +34.3% |
| 2013 | -- | $149,700 |
| 2012 | -- | $149,700 -20.6% |
| 2011 | -- | $188,600 |
| 2010 | -- | $188,600 -29.1% |
| 2009 | -- | $266,000 +2.6% |
| 2007 | $1,608 | $259,300 |
| 2006 | $1,608 +12.6% | $259,300 +61.7% |
| 2005 | $1,428 +3.5% | $160,400 |
| 2004 | $1,379 +4.3% | $160,400 +22.4% |
| 2003 | $1,323 | $131,000 |
| 2002 | $1,323 -1.4% | $131,000 +4.5% |
| 2001 | $1,342 | $125,400 |
Find assessor info on the county website
Neighborhood: 22407
Nearby homes
- $446,6004 bd3 ba1.6k sqft10017 Southwick Ct, Fredericksburg, VA 22407Off Market
- $533,2004 bd4 ba2.1k sqft10021 Southwick Ct, Fredericksburg, VA 22407Off Market
- $450,0004 bd3 ba1.8k sqft10018 Southwick Ct, Fredericksburg, VA 22407Sold
- $370,3003 bd1 ba930 sqft10015 Southwick Ct, Fredericksburg, VA 22407Off Market
- $480,8004 bd4 ba2.3k sqft10014 Windridge Dr, Fredericksburg, VA 22407Off Market
- $494,2004 bd4 ba2.4k sqft10023 Southwick Ct, Fredericksburg, VA 22407Off Market
- $494,9004 bd3 ba2.6k sqft10020 Southwick Ct, Fredericksburg, VA 22407Sold
- $421,9003 bd3 ba1.6k sqft10016 Windridge Dr, Fredericksburg, VA 22407Off Market
Nearby schools
GreatSchools rating
- 5/10Courthouse Rd Elementary SchoolGrades: PK-5Distance: 0.8 mi
- 4/10Spotsylvania Middle SchoolGrades: 6-8Distance: 3.8 mi
- 4/10Courtland High SchoolGrades: 9-12Distance: 3 mi
Schools provided by the listing agent
- Elementary: Courthouse Road
- Middle: Spotsylvania
- High: Courtland
- District: Spotsylvania County Public Schools
Source: Bright MLS. This data may not be complete. We recommend contacting the local school district to confirm school assignments for this home.
Get a cash offer in 3 minutes
Find out how much your home could sell for in as little as 3 minutes with a no-obligation cash offer.
Estimated market value
$463,500
Get a cash offer in 3 minutes
Find out how much your home could sell for in as little as 3 minutes with a no-obligation cash offer.
Estimated market value
$463,500
- Virginia
- Spotsylvania County
- Fredericksburg
- 22407
- 10019 Southwick Ct
Nearby cities
Nearby neighborhoods
Nearby zip codes
Other Fredericksburg Topics
