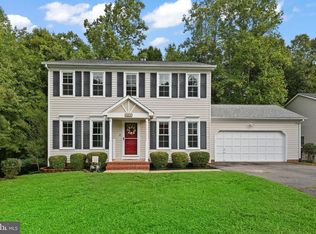
Welcome to your dream home in the desirable Stone Mill community! This stunning 4-bedroom, 2.5-bathroom residence is perfectly situated on a peaceful cul-de-sac, offering a serene and family-friendly environment. Step inside to discover fresh professional paint throughout, creating a bright and inviting atmosphere. The heart of the home boasts a beautifully redone multi-level deck and a cozy screened porch, perfect for outdoor entertaining or simply enjoying the serene wooded lot. Nestled in a quiet, wooded area, this home provides a serene “cabin get-a-way” feel while being close to everything you need. The entire house feels like new, with a roof replaced within the last five years and a new heating and cooling system ensuring comfort for years to come. The modern kitchen features a brand-new range with advanced tech, including an air fry feature, a spacious new stainless steel sink, custom cabinets, and a breakfast bar. The kitchen’s cozy three-window “eat-in” area overlooks your private forest, adding to the home’s charm. The spacious master suite, along with three additional bedrooms, provides ample space for your family’s needs. The downstairs bedroom, adjacent to the playroom/den, can be accessed from the garage through the den or from the sliding glass door, providing extra privacy. This versatile space is perfect for a mature child, guests, or in-laws. Outside, you'll find a convenient shed for extra storage. The Stone Mill community enhances your lifestyle with its community pool and playgrounds, perfect for family fun and relaxation. This meticulously cared-for home is the cleanest, nicest, and best-maintained property in its price range on the market. With one of the lowest HOA fees in the area, there’s no downside! An open house is scheduled for this weekend, and this gem won’t last long. Make sure to contact a real estate agent and come prepared with your best offer. Don’t miss this opportunity to own a gorgeous home in one of Fredericksburg’s most sought-after neighborhoods. Schedule your tour today!
Sold for $494,900
$494,900
10020 Southwick Ct, Fredericksburg, VA 22407
4beds
2,608sqft
Single Family Residence
Built in 1995
0.4 Acres Lot
$517,800 Zestimate®
$190/sqft
$2,970 Estimated rent
Home value
$517,800
$492,000 - $544,000
$2,970/mo
Zestimate® history
Owner options
List your home for rent
$2,970/mo
Rent Zestimate®
Find your next renter with Zillow Rental Manager. Plus, with online applications, you can quickly screen prospective tenants – for free.
$2,970/mo
Rent Zestimate®
Refinance and save
$3,050/mo
Est. payment
Refinancing to a lower rate could help reduce your monthly payments and save thousands over the life of the loan.
$3,050/mo
Est. payment
Explore your selling options
Work with a Zillow partner agent
Leverage their expertise and Zillow's premium Showcase listings to get your home seen by more buyers.
Get startedList with your own agent
Get your home in front of millions of buyers by listing it on Zillow.
Learn how to do itSell it yourself
Take full control of how buyers see your home on Zillow by listing For Sale by Owner (FSBO).
List your homeWhat's special
Zillow last checked:
Listing updated:
Listed by:
Tiffany Prine 540-907-2018,
NEXTHOME BLUE HERON REALTY GROUP
Bought with:
Trisha McFadden, 0225102641
Coldwell Banker Elite
Source: Bright MLS,MLS#: VASP2026480
Facts & features
Interior
Bedrooms & bathrooms
- Bedrooms: 4
- Bathrooms: 3
- Full bathrooms: 2
- 1/2 bathrooms: 1
- Main level bathrooms: 1
Rooms
- Room types: Living Room, Dining Room, Primary Bedroom, Bedroom 2, Bedroom 3, Bedroom 4, Kitchen, Game Room, Family Room, Basement, Laundry
Basement
- Description: Percent Finished: 75.0
- Area: 1180
Heating
- Heat Pump, Forced Air, Natural Gas
Cooling
- Heat Pump, Ceiling Fan(s), Electric
Appliances
- Included: Dishwasher, Disposal, Dryer, Microwave, Oven/Range - Electric, Stainless Steel Appliance(s), Washer, Electric Water Heater
- Laundry: Washer/Dryer Hookups Only, Laundry Room
Features
- Kitchen - Table Space, Family Room Off Kitchen, Dining Area, Breakfast Area, Eat-in Kitchen, Chair Railings, Primary Bath(s)
- Flooring: Hardwood, Luxury Vinyl, Engineered Wood, Carpet, Wood
- Windows: Window Treatments
- Basement: Side Entrance,Connecting Stairway,Full,Partial,Partially Finished,Walk-Out Access,Windows
- Number of fireplaces: 1
- Fireplace features: Glass Doors, Mantel(s)
Interior area
- Total structure area: 3,080
- Total interior livable area: 2,608 sqft
- Finished area above ground: 1,900
- Finished area below ground: 708
Property
Parking
- Total spaces: 9
- Parking features: Garage Faces Side, Garage Door Opener, Concrete, Off Street, Driveway, Attached
- Attached garage spaces: 1
- Uncovered spaces: 8
- Details: Garage Sqft: 236
Accessibility
- Accessibility features: None
Features
- Levels: Three
- Stories: 3
- Patio & porch: Deck, Screened, Porch
- Exterior features: Bump-outs, Lighting, Flood Lights, Rain Gutters, Storage, Sidewalks
- Pool features: None
- Fencing: Back Yard,Partial
- Has view: Yes
- View description: Trees/Woods
Lot
- Size: 0.4 Acres
- Features: Cul-De-Sac
Details
- Additional structures: Above Grade, Below Grade, Outbuilding
- Parcel number: 35J3136
- Zoning: RU
- Special conditions: Standard
Construction
Type & style
- Home type: SingleFamily
- Architectural style: Colonial
- Property subtype: Single Family Residence
Materials
- Vinyl Siding
- Foundation: Concrete Perimeter
Condition
- Excellent,Very Good
- New construction: No
- Year built: 1995
- Major remodel year: 2024
Utilities & green energy
- Sewer: Public Sewer
- Water: Public
Community & HOA
Community
- Subdivision: Stonemill
HOA
- Has HOA: Yes
- Amenities included: Pool, Tot Lots/Playground
- Services included: Common Area Maintenance, Snow Removal, Pool(s)
- HOA fee: $125 quarterly
- HOA name: STONE MILL HOA
Location
- Region: Fredericksburg
Financial & listing details
- Price per square foot: $190/sqft
- Tax assessed value: $305,400
- Annual tax amount: $2,252
- Date on market: 7/18/2024
- Listing agreement: Exclusive Right To Sell
- Ownership: Fee Simple
- Road surface type: Black Top
Price history
| Date | Event | Price |
|---|---|---|
| 10/2/2024 | Sold | $494,900$190/sqft |
Source:  Bright MLS #VASP2026480 Report a problem Bright MLS #VASP2026480 Report a problem | ||
| 8/29/2024 | Pending sale | $494,900$190/sqft |
Source:  NextHome #VASP2026480 Report a problem NextHome #VASP2026480 Report a problem | ||
| 8/26/2024 | Contingent | $494,900$190/sqft |
Source: Bright MLS #VASP2026480 Report a problem | ||
| 8/15/2024 | Price change | $494,900-0.4%$190/sqft |
Source: Bright MLS #VASP2026480 Report a problem | ||
| 7/18/2024 | Listed for sale | $496,900+105.1%$191/sqft |
Source: Bright MLS #VASP2026480 Report a problem | ||
| 4/15/2016 | Sold | $242,269+3.1%$93/sqft |
Source: Public Record Report a problem | ||
| 3/1/2016 | Pending sale | $235,000$90/sqft |
Source: Avery-Hess REALTORS #SP8529612 Report a problem | ||
| 11/6/2015 | Price change | $235,000-7.5%$90/sqft |
Source: Avery-Hess REALTORS #SP8529612 Report a problem | ||
| 8/12/2015 | Price change | $254,000+8.1%$97/sqft |
Source: Avery-Hess REALTORS #SP8529612 Report a problem | ||
| 8/4/2015 | Listed for sale | $235,000$90/sqft |
Source: Avery-Hess REALTORS #SP8529612 Report a problem | ||
| 3/6/2015 | Pending sale | $235,000$90/sqft |
Source: Avery-Hess, Realtors #SP8529612 Report a problem | ||
| 1/27/2015 | Price change | $235,000-4.1%$90/sqft |
Source: Avery-Hess, Realtors #SP8529612 Report a problem | ||
| 1/9/2015 | Listed for sale | $245,000-29.6%$94/sqft |
Source: Avery-Hess, Realtors #SP8529612 Report a problem | ||
| 5/1/2007 | Sold | $347,900+10.4%$133/sqft |
Source: Public Record Report a problem | ||
| 2/18/2005 | Sold | $314,999$121/sqft |
Source: Public Record Report a problem | ||
Public tax history
| Year | Property taxes | Tax assessment |
|---|---|---|
| 2025 | $2,912 | $396,500 |
| 2024 | $2,912 +23.5% | $396,500 +29.8% |
| 2023 | $2,357 +4.6% | $305,400 |
| 2022 | $2,253 +0.3% | $305,400 +10.1% |
| 2021 | $2,245 | $277,400 |
| 2020 | $2,245 +1.5% | $277,400 +6.2% |
| 2019 | $2,213 +1.7% | $261,100 |
| 2018 | $2,175 +11.4% | $261,100 +13.7% |
| 2017 | $1,952 | $229,600 |
| 2016 | -- | $229,600 +1.5% |
| 2015 | -- | $226,200 |
| 2014 | -- | $226,200 +34.9% |
| 2013 | -- | $167,700 |
| 2012 | -- | $167,700 -20.8% |
| 2011 | -- | $211,800 |
| 2010 | -- | $211,800 -29% |
| 2009 | -- | $298,200 +6.3% |
| 2007 | $1,739 | $280,500 |
| 2006 | $1,739 +13% | $280,500 +62.2% |
| 2005 | $1,539 +3.5% | $172,900 |
| 2004 | $1,487 +7.5% | $172,900 +26.3% |
| 2003 | $1,383 | $136,900 |
| 2002 | $1,383 -1.1% | $136,900 +4.8% |
| 2001 | $1,397 | $130,600 |
Find assessor info on the county website
Neighborhood: 22407
Nearby homes
- $450,0004 bd3 ba1.8k sqft10018 Southwick Ct, Fredericksburg, VA 22407Sold
- $482,2004 bd3 ba2.1k sqft10022 Southwick Ct, Fredericksburg, VA 22407Off Market
- $420,0003 bd3 ba2.2k sqft10016 Southwick Ct, Fredericksburg, VA 22407Sold

- $418,0004 bd3 ba1.8k sqft10019 Southwick Ct, Fredericksburg, VA 22407Sold

- $458,4003 bd3 ba1.7k sqft10024 Southwick Ct, Fredericksburg, VA 22407Off Market
- $480,4004 bd3 ba1.9k sqft10014 Southwick Ct, Fredericksburg, VA 22407Off Market
- $446,6004 bd3 ba1.6k sqft10017 Southwick Ct, Fredericksburg, VA 22407Off Market
- $535,2004 bd4 ba2.1k sqft10021 Southwick Ct, Fredericksburg, VA 22407Off Market
Nearby schools
GreatSchools rating
- 5/10Courthouse Rd Elementary SchoolGrades: PK-5Distance: 0.8 mi
- 4/10Spotsylvania Middle SchoolGrades: 6-8Distance: 3.8 mi
- 4/10Courtland High SchoolGrades: 9-12Distance: 3 mi
Schools provided by the listing agent
- Elementary: Courthouse Road
- Middle: Spotsylvania
- High: Courtland
- District: Spotsylvania County Public Schools
Source: Bright MLS. This data may not be complete. We recommend contacting the local school district to confirm school assignments for this home.
Get a cash offer in 3 minutes
Find out how much your home could sell for in as little as 3 minutes with a no-obligation cash offer.
Estimated market value
$517,800
Get a cash offer in 3 minutes
Find out how much your home could sell for in as little as 3 minutes with a no-obligation cash offer.
Estimated market value
$517,800
- Virginia
- Spotsylvania County
- Fredericksburg
- 22407
- 10020 Southwick Ct
Nearby cities
Nearby neighborhoods
Nearby zip codes
Other Fredericksburg Topics
