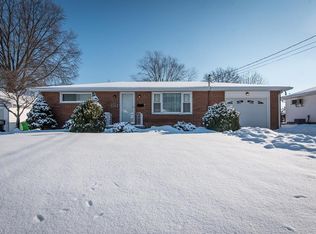
Welcome to a home where pride of ownership is immediately evident, perfectly situated on a quiet street that offers both comfort and peace of mind. From the moment you step inside, you’ll notice the care and attention that has gone into maintaining and updating this property.
The main living spaces feature newer carpet and a warm, inviting feel that makes you instantly at home. With two full baths—one on each floor—this layout offers both convenience and flexibility for everyday living.
Downstairs, a sprawling great room creates the perfect setting for entertaining, relaxing, or hosting game nights, while the additional bonus room provides endless possibilities—easily functioning as a bedroom, office, or hobby space.
Step outside to a private backyard retreat—ideal for gardening enthusiasts, outdoor projects, or simply enjoying your own space. The detached shed is a true standout, complete with electricity and gas heat, making it perfect for year-round use as a workshop, studio, or extra storage.
Major updates have already been taken care of for you, including a roof replacement in 2019 and a new A/C system in 2020, giving you added confidence and peace of mind moving forward.
Whether you're enjoying quiet evenings at home or hosting friends and family, this property offers the space, functionality, and updates today’s buyers are looking for—all in a location that feels tucked away yet convenient.
Don’t miss your opportunity to make it yours!
Closed
Zillow last checked:
Listing updated:
Bought with:
Trenton J Hurtt, 2025003191
Next Door Realty LLC
Source: MLS Now,MLS#: 5210645 Originating MLS: Stark Trumbull Area REALTORS
Originating MLS: Stark Trumbull Area REALTORSPrice history
| Date | Event | Price |
|---|---|---|
| 6/1/2026 | Sold | $182,500+7.4%$118/sqft |
Source:  MLS Now #5210645 Report a problem MLS Now #5210645 Report a problem | ||
| 5/18/2026 | Pending sale | $169,900$109/sqft |
Source: MLS Now #5210645 Report a problem | ||
| 5/16/2026 | Listed for sale | $169,900+79.8%$109/sqft |
Source: MLS Now #5210645 Report a problem | ||
| 5/31/2019 | Sold | $94,500-0.5%$61/sqft |
Source: MLS Now #4078670 Report a problem | ||
| 4/12/2019 | Pending sale | $95,000$61/sqft |
Source: RE/MAX Trends Realty #4078670 Report a problem | ||
| 3/19/2019 | Price change | $95,000-3.6%$61/sqft |
Source: RE/MAX Edge Realty #4078670 Report a problem | ||
| 1/31/2019 | Listed for sale | $98,500$63/sqft |
Source: RE/MAX Edge Realty #4066701 Report a problem | ||
Get a cash offer in 3 minutes
Find out how much your home could sell for in as little as 3 minutes with a no-obligation cash offer.
Estimated market value
$185,500
