Welcome to this charming brick ranch offering 1,161 +/- sq. ft. of comfortable one-floor living. Featuring 3 bedrooms, 1 full bathroom, a spacious eat-in kitchen, and warm, inviting hardwood floors, this home offers plenty of room to add your own personal touches and make it your own. The unfinished basement provides excellent storage space. Outside, enjoy a wonderful lot with a spacious yard, privacy fencing, a covered patio off the back of the home, and a barn with additional storage. The 1-car attached garage adds everyday convenience. This is a home for someone who can look beyond some of the existing finishes and envision what it could become. Bring your ideas, add your personal style, and turn this brick ranch into your own home. Being sold as is.
Pending
$189,500
1009 Niles St SW, Massillon, OH 44647
3beds
1,161sqft
Single Family Residence
Built in 1957
7,919 Square Feet Lot
$-- Zestimate®
$163/sqft
$-- HOA
What's special
Brick ranchPrivacy fencingWarm inviting hardwood floorsBarn with additional storageSpacious eat-in kitchen
- 5 days
- 411
- 30
Zillow last checked:
Listing updated:
Listed by:
Dominic J Fonte 330-418-1535 dfonte@cutlerhomes.com,
Cutler Real Estate
Source: MLS Now,MLS#: 5245753 Originating MLS: Stark Trumbull Area REALTORS
Originating MLS: Stark Trumbull Area REALTORSFacts & features
Interior
Bedrooms & bathrooms
- Bedrooms: 3
- Bathrooms: 1
- Full bathrooms: 1
- Main level bathrooms: 1
- Main level bedrooms: 3
Bedroom
- Description: Flooring: Wood
- Level: First
- Dimensions: 13 x 12
Bedroom
- Description: Flooring: Carpet
- Level: First
- Dimensions: 13 x 12
Bedroom
- Description: Flooring: Wood
- Level: First
- Dimensions: 10 x 9
Bathroom
- Description: Flooring: Luxury Vinyl Tile
- Level: First
- Dimensions: 9 x 7
Eat in kitchen
- Description: Flooring: Laminate
- Level: First
- Dimensions: 18 x 12
Living room
- Description: Flooring: Carpet
- Level: First
- Dimensions: 18 x 14
Heating
- Forced Air, Gas
Cooling
- Central Air
Features
- Basement: Full,Unfinished
- Has fireplace: No
Interior area
- Total structure area: 1,161
- Total interior livable area: 1,161 sqft
- Finished area above ground: 1,161
Property
Parking
- Total spaces: 1
- Parking features: Attached, Driveway, Garage
- Attached garage spaces: 1
Features
- Levels: One
- Stories: 1
Lot
- Size: 7,919 Square Feet
Details
- Parcel number: 00607920
- Special conditions: Standard
Construction
Type & style
- Home type: SingleFamily
- Architectural style: Ranch
- Property subtype: Single Family Residence
Materials
- Brick
- Roof: Asphalt,Fiberglass
Condition
- Year built: 1957
Utilities & green energy
- Sewer: Public Sewer
- Water: Public
Community & HOA
HOA
- Has HOA: No
Location
- Region: Massillon
Financial & listing details
- Price per square foot: $163/sqft
- Tax assessed value: $99,500
- Annual tax amount: $1,185
- Date on market: 9/18/2026
- Cumulative days on market: 7 days
Estimated market value
Not available
Estimated sales range
Not available
Not available
Price history
| Date | Event | Price |
|---|---|---|
| 9/21/2026 | Pending sale | $189,500$163/sqft |
Source:  MLS Now #5245753 Report a problem MLS Now #5245753 Report a problem | ||
| 9/18/2026 | Listed for sale | $189,500+163.2%$163/sqft |
Source: MLS Now #5245753 Report a problem | ||
| 6/5/1995 | Sold | $72,000$62/sqft |
Source: Public Record Report a problem | ||
Public tax history
| Year | Property taxes | Tax assessment |
|---|---|---|
| 2024 | $1,143 -4.1% | $34,830 +7.3% |
| 2023 | $1,192 -2% | $32,450 |
| 2022 | $1,216 -1.6% | $32,450 |
| 2021 | $1,236 +27.1% | $32,450 +21.8% |
| 2020 | $973 | $26,640 |
| 2019 | $973 | $26,640 |
| 2018 | $973 +7% | $26,640 +9.3% |
| 2017 | $909 -1.7% | $24,370 |
| 2016 | $925 +1.3% | $24,370 |
| 2015 | $913 | $24,370 +3.4% |
| 2014 | $913 +102.1% | $23,560 |
| 2013 | $452 | $23,560 |
| 2012 | -- | $23,560 -7.1% |
| 2011 | -- | $25,350 +0.2% |
| 2010 | -- | $25,310 |
| 2009 | $795 -11.5% | -- |
| 2008 | $898 +1.4% | -- |
| 2007 | $886 -26% | -- |
| 2005 | $1,197 -3.7% | -- |
| 2004 | $1,243 +35.6% | -- |
| 2003 | $917 +25.4% | -- |
| 2002 | $731 +4.4% | -- |
| 2001 | $700 -2.5% | -- |
| 2000 | $718 | -- |
Find assessor info on the county website
Monthly payment
Est. payment
Payment breakdown
Explore the cost of this home by adjusting the details. Changes won't be saved.Climate risks
Neighborhood: 44647
Nearby schools
Schools provided by the listing agent
- District: Massillon CSD - 7609
Source: MLS Now. This data may not be complete. We recommend contacting the local school district to confirm school assignments for this home.
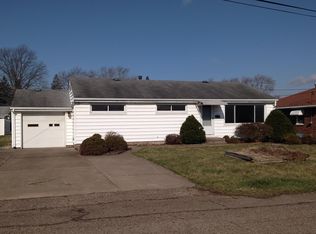
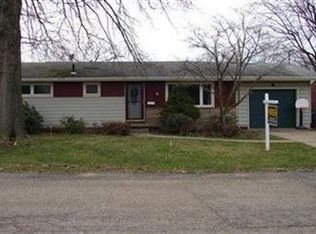
Similar homes
- $164,9003 bd1 ba864 sqft160 Page St NW, Massillon, OH 44647For Sale
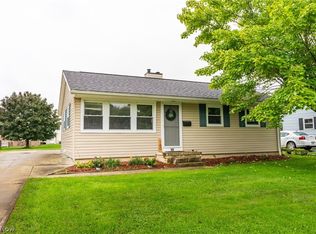 MLS ID #5246991, Marisa Melina, RE/MAX Crossroads Properties. MLS Now
 - $--3 bd3 ba1.4k sqft1784 Alpha St NW, Massillon, OH 44647AuctionAuction.com 2
- $179,9004 bd2 ba1.4k sqft300 27th St NW, Massillon, OH 44647For Sale
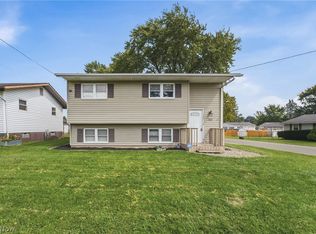 MLS ID #5244224, Jaren T Fink, RE/MAX Infinity. MLS Now
 - $--4 bd2 ba1.5k sqft617 Pike Ave SW, Massillon, OH 44647Auction
 Auction.com 2
