Welcome to 1002 Acorn Ct, a charming single-family home nestled in the heart of a popular, established Knightdale location, convenient to great shopping and dining. This spacious residence offers 2,400 square feet of thoughtfully designed living space, featuring 4 bedrooms and 2.5 bathrooms across 8 well-appointed rooms. As you step inside, you'll be greeted by elegant architectural elements such as built-in desk and crown mouldings, adding a touch of sophistication to the home. The living area is adorned with a working fireplace, perfect for cozy evenings-creating a warm and inviting atmosphere. The heart of the home is the eat-in kitchen, with granite countertops, an island, and pantry. Stainless steel appliances, including a dishwasher, range, and refrigerator, make meal preparation a breeze. The primary suite boasts an ensuite bathroom and a walk-in closet, providing a private retreat. Outdoor living is a delight with a private, fenced back yard, stone paver patio, and huge screen porch, making it ideal for entertaining or enjoying quiet moments. Handy shed for storing your outdoor equipment also conveys. There is a community pool for relaxation and recreation. Additional features include a dedicated laundry room with work sink and a spacious, attached garage for convenience. Opportunity to add additional room(2) in the Attic-it already has drywall. This home combines comfort and style, offering a perfect blend of indoor and outdoor living. Don't miss the opportunity to make 1002 Acorn Ct your new home.
Sold for $450,500
$450,500
1002 Acorn Ct, Knightdale, NC 27545
4beds
2,441sqft
Single Family Residence, Residential
Built in 1992
0.29 Acres Lot
$440,600 Zestimate®
$185/sqft
$2,425 Estimated rent
Home value
$440,600
$414,000 - $467,000
$2,425/mo
Zestimate® history
Owner options
List your home for rent
$2,425/mo
Rent Zestimate®
Find your next renter with Zillow Rental Manager. Plus, with online applications, you can quickly screen prospective tenants – for free.
$2,425/mo
Rent Zestimate®
Refinance and save
$2,952/mo
Est. payment
Refinancing to a lower rate could help reduce your monthly payments and save thousands over the life of the loan.
$2,952/mo
Est. payment
Explore your selling options
Work with a Zillow partner agent
Leverage their expertise and Zillow's premium Showcase listings to get your home seen by more buyers.
Get startedList with your own agent
Get your home in front of millions of buyers by listing it on Zillow.
Learn how to do itSell it yourself
Take full control of how buyers see your home on Zillow by listing For Sale by Owner (FSBO).
List your homeWhat's special
Stone paver patioWorking fireplaceEat-in kitchenElegant architectural elementsGranite countertopsDedicated laundry roomHuge screen porch
Zillow last checked:
Listing updated:
Listed by:
Lisa Hayes 919-656-1599,
Compass -- Cary
Bought with:
Jay Langlois, 328998
Navigate Realty
Source: Doorify MLS,MLS#: 10066158
Facts & features
Interior
Bedrooms & bathrooms
- Bedrooms: 4
- Bathrooms: 3
- Full bathrooms: 2
- 1/2 bathrooms: 1
Heating
- Central, Forced Air, Natural Gas, Zoned
Cooling
- Ceiling Fan(s), Central Air
Appliances
- Included: Dishwasher, Electric Range, Ice Maker, Microwave, Refrigerator
- Laundry: Laundry Room, Main Level, Sink
Features
- Built-in Features, Chandelier, Crown Molding, Double Vanity, Eat-in Kitchen, Entrance Foyer, Granite Counters, High Speed Internet, Pantry, Smooth Ceilings, Storage, Walk-In Closet(s)
- Flooring: Carpet, Hardwood, Laminate
- Windows: Blinds, Insulated Windows
- Number of fireplaces: 1
- Fireplace features: Gas, Gas Log
Interior area
- Total structure area: 2,441
- Total interior livable area: 2,441 sqft
- Finished area above ground: 2,441
- Finished area below ground: 0
Property
Parking
- Total spaces: 4
- Parking features: Garage, Garage Door Opener, Garage Faces Front
- Attached garage spaces: 2
- Uncovered spaces: 2
Features
- Levels: Two
- Stories: 2
- Patio & porch: Patio, Rear Porch, Screened
- Exterior features: Fenced Yard, Rain Gutters, Storage
- Pool features: Association, Community
- Fencing: Back Yard, Gate
- Has view: Yes
Lot
- Size: 0.29 Acres
- Features: Back Yard, Cleared, Cul-De-Sac, Front Yard, Hardwood Trees
Details
- Additional structures: Shed(s)
- Parcel number: 1744412679
- Special conditions: Standard
Construction
Type & style
- Home type: SingleFamily
- Architectural style: Transitional
- Property subtype: Single Family Residence, Residential
Materials
- Masonite
- Foundation: Other
- Roof: Shingle
Condition
- New construction: No
- Year built: 1992
Utilities & green energy
- Sewer: Public Sewer
- Water: Public
- Utilities for property: Cable Available, Natural Gas Available, Sewer Connected, Water Connected
Community & HOA
Community
- Features: Clubhouse, Playground, Pool, Street Lights, Suburban
- Subdivision: Planters Walk
HOA
- Has HOA: Yes
- Amenities included: Clubhouse, Meeting Room, Playground, Pool
- Services included: None
- HOA fee: $225 semi-annually
Location
- Region: Knightdale
Financial & listing details
- Price per square foot: $185/sqft
- Tax assessed value: $444,078
- Annual tax amount: $3,701
- Date on market: 12/6/2024
Price history
| Date | Event | Price |
|---|---|---|
| 1/6/2025 | Sold | $450,500-3.1%$185/sqft |
Source:  Doorify MLS #10066158 Report a problem Doorify MLS #10066158 Report a problem | ||
| 12/9/2024 | Pending sale | $465,000$190/sqft |
Source: Doorify MLS #10066158 Report a problem | ||
| 12/6/2024 | Listed for sale | $465,000+75.5%$190/sqft |
Source: Doorify MLS #10066158 Report a problem | ||
| 2/15/2018 | Sold | $265,000+6%$109/sqft |
Source: Doorify MLS #2166779 Report a problem | ||
| 1/9/2018 | Pending sale | $250,000$102/sqft |
Source: Berkshire Hathaway HomeServices Carolinas Realty #2166779 Report a problem | ||
| 1/6/2018 | Listed for sale | $250,000+37.7%$102/sqft |
Source: Berkshire Hathaway HomeServices YSU #2166779 Report a problem | ||
| 3/28/2001 | Sold | $181,500-5%$74/sqft |
Source: Public Record Report a problem | ||
| 7/30/1999 | Sold | $191,000$78/sqft |
Source: Public Record Report a problem | ||
Public tax history
| Year | Property taxes | Tax assessment |
|---|---|---|
| 2025 | $3,715 +0.4% | $444,078 +15% |
| 2024 | $3,702 +27.1% | $386,111 +47.8% |
| 2023 | $2,911 +3.5% | $261,183 |
| 2022 | $2,813 +4.8% | $261,183 |
| 2021 | $2,684 | $261,183 |
| 2020 | $2,684 +8.9% | $261,183 +22.9% |
| 2019 | $2,466 | $212,525 |
| 2018 | $2,466 +10% | $212,525 |
| 2017 | $2,241 +1.4% | $212,525 |
| 2016 | $2,210 -0.5% | $212,525 +0.9% |
| 2015 | $2,220 +3.6% | $210,674 |
| 2014 | $2,144 | $210,674 |
| 2013 | -- | $210,674 |
| 2012 | -- | $210,674 |
| 2011 | -- | $210,674 |
| 2010 | -- | $210,674 |
| 2009 | -- | $210,674 |
| 2008 | -- | -- |
| 2007 | -- | -- |
| 2006 | -- | -- |
| 2005 | -- | -- |
| 2004 | -- | -- |
| 2003 | -- | -- |
| 2002 | -- | -- |
| 2001 | -- | -- |
Find assessor info on the county website
Neighborhood: 27545
Nearby homes
- $443,100-- bd5 ba2.7k sqft1004 Acorn Ct, Knightdale, NC 27545Off Market
- $414,5004 bd3 ba2.2k sqft1000 Acorn Ct, Knightdale, NC 27545Off Market
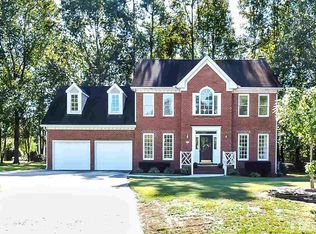
- $460,000-- bd5 ba2.5k sqft1006 Acorn Ct, Knightdale, NC 27545Sold
- $421,2003 bd3 ba2.2k sqft1001 Acorn Ct, Knightdale, NC 27545Off Market
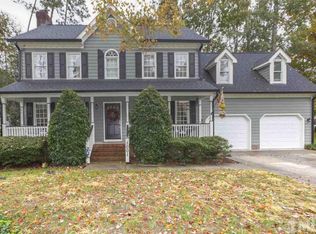
- $405,0004 bd3 ba2.1k sqft1003 Acorn Ct, Knightdale, NC 27545Sold
- $411,400-- bd5 ba2.2k sqft1007 Acorn Ct, Knightdale, NC 27545Off Market
- $857,0005 bd5 ba4.1k sqft1113 Oakgrove Dr, Knightdale, NC 27545Off Market
- $441,300-- bd5 ba2.6k sqft1002 Crabtree Ct, Knightdale, NC 27545Off Market
Nearby schools
GreatSchools rating
- 7/10Lockhart ElementaryGrades: PK-5Distance: 1.9 mi
- 3/10Neuse River MiddleGrades: 6-8Distance: 2.7 mi
- 3/10Knightdale HighGrades: 9-12Distance: 2.7 mi
Schools provided by the listing agent
- Elementary: Wake County Schools
- Middle: Wake County Schools
- High: Wake County Schools
Source: Doorify MLS. This data may not be complete. We recommend contacting the local school district to confirm school assignments for this home.
Get a cash offer in 3 minutes
Find out how much your home could sell for in as little as 3 minutes with a no-obligation cash offer.
Estimated market value
$440,600
Get a cash offer in 3 minutes
Find out how much your home could sell for in as little as 3 minutes with a no-obligation cash offer.
Estimated market value
$440,600
- North Carolina
- Wake County
- Knightdale
- 27545
- 1002 Acorn Ct
Nearby cities
Nearby zip codes
Other Knightdale Topics
