This home really sparkles & shines! Enter into the living room w/ a beautiful tray ceilings lined with white crown molding. There are arched doorways and pass thru windows, which are very attractive. The open floorplan is appealing. The beautiful kitchen features custom cabinetry & granite countertops. The dining room also features custom cabinets on 3 walls- so nice! More: gorgeous tile flooring throughout the home, matching ceiling fans found in most room, concrete driveway. There are arched windows in the kitchen which are open to the living room & this adds to the open feel of the home. There are four bedrooms and 3 bathrooms. The attractive primary bedroom has a nice closet & a granite double sink vanity with matching double mirrors. The fourth bedroom could also serve as an office, work-out room, hobby room or even a man-cave! Wow! What a a backyard! There is a deck system in the back that is so nice. It is covered & has a system of walkways & larger decks & there is a large kennel/dog run. The yard is fenced. Original MLS#: 113442; Deed Restrictions: Features: Hardwood Moldings, Porch-Back; Home Warranty: No; Land Dimensions: .25; Property Condition: Excellent; Showing: Appointment Needed; Water District: Yes; Water Heater: Electric; Windows: Aluminum, Thermal
Sold
Price Unknown
1002 Blue Crest, Beeville, TX 78102
3beds
1,950sqft
Single Family Residence
Built in 2010
0.25 Acres Lot
$268,000 Zestimate®
$--/sqft
$2,524 Estimated rent
Home value
$268,000
Estimated sales range
Not available
$2,524/mo
Zestimate® history
Owner options
List your home for rent
$2,524/mo
Rent Zestimate®
Find your next renter with Zillow Rental Manager. Plus, with online applications, you can quickly screen prospective tenants – for free.
$2,524/mo
Rent Zestimate®
Refinance and save
Refinancing to a lower rate could help reduce your monthly payments and save thousands over the life of the loan.
Explore your selling options
Work with a Zillow partner agent
Leverage their expertise and Zillow's premium Showcase listings to get your home seen by more buyers.
Get startedList with your own agent
Get your home in front of millions of buyers by listing it on Zillow.
Learn how to do itSell it yourself
Take full control of how buyers see your home on Zillow by listing For Sale by Owner (FSBO).
List your homeWhat's special
Zillow last checked:
Listing updated:
Listed by:
William Moser TREC #667748 (361) 358-2104,
Park-Breidenbach Properties
Source: LERA MLS,MLS#: 1904722
Facts & features
Interior
Bedrooms & bathrooms
- Bedrooms: 3
- Bathrooms: 3
- Full bathrooms: 3
Primary bedroom
- Features: Ceiling Fan(s)
- Area: 224
- Dimensions: 16 x 14
Bedroom 2
- Area: 180
- Dimensions: 15 x 12
Bedroom 3
- Area: 195
- Dimensions: 13 x 15
Primary bathroom
- Features: Shower Only
- Area: 80
- Dimensions: 10 x 8
Dining room
- Area: 130
- Dimensions: 13 x 10
Family room
- Area: 528
- Dimensions: 24 x 22
Kitchen
- Area: 132
- Dimensions: 11 x 12
Heating
- Central, Electric
Cooling
- Ceiling Fan(s), Central Air
Appliances
- Included: Dryer, Refrigerator
Features
- One Living Area, High Speed Internet, Master Downstairs, Ceiling Fan(s)
- Flooring: Ceramic Tile
- Has basement: No
- Has fireplace: No
- Fireplace features: Not Applicable
Interior area
- Total interior livable area: 1,950 sqft
Property
Parking
- Parking features: None
Features
- Levels: One
- Stories: 1
- Patio & porch: Deck
- Exterior features: Other
- Pool features: None
- Fencing: Privacy
Lot
- Size: 0.25 Acres
- Features: 1/4 - 1/2 Acre, Level
Details
- Parcel number: 513250001009000002010
Construction
Type & style
- Home type: SingleFamily
- Property subtype: Single Family Residence
Materials
- Brick
- Foundation: Slab
- Roof: Composition
Condition
- Pre-Owned
- New construction: No
- Year built: 2010
Utilities & green energy
- Utilities for property: Cable Available
Community & HOA
Community
- Features: None
- Subdivision: Cimarron
Location
- Region: Beeville
Financial & listing details
- Tax assessed value: $283,880
- Annual tax amount: $3,134
- Date on market: 9/10/2025
- Cumulative days on market: 221 days
- Listing terms: FHA,VA Loan
- Road surface type: Asphalt
Price history
| Date | Event | Price |
|---|---|---|
| 2/13/2026 | Sold | -- |
Source:  LERA MLS #1904722 Report a problem LERA MLS #1904722 Report a problem | ||
| 1/20/2026 | Pending sale | $265,000$136/sqft |
Source: LERA MLS #1904722 Report a problem | ||
| 11/15/2025 | Price change | $265,000-3.6%$136/sqft |
Source: LERA MLS #1904722 Report a problem | ||
| 10/17/2025 | Price change | $275,000-4.8%$141/sqft |
Source: LERA MLS #1904722 Report a problem | ||
| 7/30/2025 | Price change | $289,000-3.6%$148/sqft |
Source: Bee County AOR #113442 Report a problem | ||
| 6/13/2025 | Listed for sale | $299,900+1.7%$154/sqft |
Source:  BMLS #113442 Report a problem BMLS #113442 Report a problem | ||
| 11/29/2023 | Listing removed | -- |
Source:  South Texas MLS #425667 Report a problem South Texas MLS #425667 Report a problem | ||
| 8/31/2023 | Price change | $295,000-1.7%$151/sqft |
Source: South Texas MLS #425667 Report a problem | ||
| 8/17/2023 | Listed for sale | $300,000$154/sqft |
Source: South Texas MLS #425667 Report a problem | ||
Public tax history
| Year | Property taxes | Tax assessment |
|---|---|---|
| 2025 | $3,134 -8% | $283,880 +0% |
| 2024 | $3,405 -15.9% | $283,870 |
| 2023 | $4,051 -1% | $283,870 +33.3% |
| 2022 | $4,090 | $212,980 +6% |
| 2021 | -- | $200,840 |
| 2020 | -- | $200,840 -1.8% |
| 2018 | -- | $204,530 +9.6% |
| 2017 | -- | $186,620 +6.3% |
| 2016 | -- | $175,560 |
| 2015 | -- | $175,560 +7.7% |
| 2014 | -- | $163,020 +9.3% |
| 2012 | -- | $149,180 +15.3% |
| 2011 | -- | $129,410 +1587.2% |
| 2010 | -- | $7,670 |
Find assessor info on the county website
Neighborhood: 78102
Nearby homes
- $244,600-- bd-- ba1.5k sqft1021 Blue Crest Ln, Beeville, TX 78102Off Market
- $234,400-- bd-- ba1.4k sqft1019 Blue Crest Ln, Beeville, TX 78102Off Market
- $234,6003 bd2 ba1.2k sqft1017 Blue Crest Ln, Beeville, TX 78102Off Market
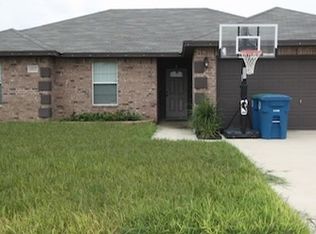
- $--4 bd2 ba2k sqft1015 Blue Crest Ln, Beeville, TX 78102Sold

- $--3 bd2 ba1.5k sqft1013 Blue Crest Ln, Beeville, TX 78102Sold
- $242,000-- bd-- ba1.4k sqft1009 Blue Crest Ln, Beeville, TX 78102Off Market
- $291,4003 bd2 ba1.7k sqft1000 Blue Crest Ln, Beeville, TX 78102Off Market
- $--3 bd2 ba1.4k sqft1007 Blue Crest Ln, Beeville, TX 78102Sold
Nearby schools
GreatSchools rating
- 5/10R A Hall Elementary SchoolGrades: 1-5Distance: 1.4 mi
- 4/10Moreno Middle SchoolGrades: 6-8Distance: 1.5 mi
- 3/10A C Jones High SchoolGrades: 9-12Distance: 0.6 mi
Schools provided by the listing agent
- Elementary: Ra Hall
- Middle: Moreno
- High: A.C Jones
- District: Beeville Isd
Source: LERA MLS. This data may not be complete. We recommend contacting the local school district to confirm school assignments for this home.
- Texas
- Bee County
- Beeville
- 78102
- 1002 Blue Crest
Nearby cities
Nearby neighborhoods
Nearby zip codes
Other Beeville Topics
