Custom built home on corner lot with four bedrooms - all with walk in closets, two bathrooms, a living area, breakfast area, formal dining area and a gourmet kitchen. The kitchen features custom wood cabinetry, granite counters and a tiled backsplash with an island. There is a nice bar area for additional seating or for serving food and the living room is open to the kitchen and dining area. Primary bedroom is oversized with tray ceilings, a HUGE walk in closet and a large bathroom with enormous tiled shower with 2 shower heads, double vanities and a make up area. The indoor laundry room has lots of cabinet space and is located right next to the two car garage with garage door opener. This home has been well maintained and is move in ready.Solar panels to be Assumed by buyer. A second lot that backs up to the home is also available for purchase.
Sold
Price Unknown
1015 Blue Crest LN, Beeville, TX 78102
4beds
2,042sqft
Single Family Residence
Built in 2013
6,969 Square Feet Lot
$316,200 Zestimate®
$--/sqft
$2,366 Estimated rent
Home value
$316,200
$300,000 - $332,000
$2,366/mo
Zestimate® history
Owner options
List your home for rent
$2,366/mo
Rent Zestimate®
Find your next renter with Zillow Rental Manager. Plus, with online applications, you can quickly screen prospective tenants – for free.
$2,366/mo
Rent Zestimate®
Refinance and save
Refinancing to a lower rate could help reduce your monthly payments and save thousands over the life of the loan.
Explore your selling options
Work with a Zillow partner agent
Leverage their expertise and Zillow's premium Showcase listings to get your home seen by more buyers.
Get startedList with your own agent
Get your home in front of millions of buyers by listing it on Zillow.
Learn how to do itSell it yourself
Take full control of how buyers see your home on Zillow by listing For Sale by Owner (FSBO).
List your homeWhat's special
Formal dining areaBreakfast areaNice bar areaTray ceilingsGranite countersIndoor laundry roomCustom wood cabinetry
Zillow last checked:
Listing updated:
Listed by:
Armando Sanchez TREC #758172 (210) 381-6389,
eXp Realty
Source: LERA MLS,MLS#: 1736676
Facts & features
Interior
Bedrooms & bathrooms
- Bedrooms: 4
- Bathrooms: 2
- Full bathrooms: 2
Primary bedroom
- Features: Walk-In Closet(s), Ceiling Fan(s), Full Bath
- Area: 144
- Dimensions: 12 x 12
Bedroom 2
- Area: 100
- Dimensions: 10 x 10
Bedroom 3
- Area: 100
- Dimensions: 10 x 10
Bedroom 4
- Area: 100
- Dimensions: 10 x 10
Primary bathroom
- Features: Shower Only, Double Vanity
- Area: 80
- Dimensions: 8 x 10
Kitchen
- Area: 100
- Dimensions: 10 x 10
Living room
- Area: 144
- Dimensions: 12 x 12
Heating
- Central, Electric
Cooling
- Central Air
Features
- One Living Area, Ceiling Fan(s)
- Flooring: Saltillo Tile
- Windows: Window Coverings
- Has basement: No
- Has fireplace: No
- Fireplace features: Not Applicable
Interior area
- Total structure area: 2,042
- Total interior livable area: 2,042 sqft
Property
Parking
- Total spaces: 2
- Parking features: Two Car Garage, Open
- Garage spaces: 2
Features
- Levels: One
- Stories: 1
- Pool features: None
Lot
- Size: 6,969 Square Feet
- Features: Corner Lot
Details
- Parcel number: 513250002004000002010
Construction
Type & style
- Home type: SingleFamily
- Property subtype: Single Family Residence
Materials
- Brick, 3 Sides Masonry
- Foundation: Slab
- Roof: Composition
Condition
- Pre-Owned
- New construction: No
- Year built: 2013
Community & HOA
Community
- Features: None
- Subdivision: Cimarron Creek
Location
- Region: Beeville
Financial & listing details
- Tax assessed value: $314,630
- Annual tax amount: $5,785
- Date on market: 9/11/2025
- Cumulative days on market: 100 days
- Listing terms: Conventional,FHA,VA Loan,Cash
Price history
| Date | Event | Price |
|---|---|---|
| 4/30/2024 | Sold | -- |
Source:  LERA MLS #1736676 Report a problem LERA MLS #1736676 Report a problem | ||
| 3/18/2024 | Pending sale | $299,999$147/sqft |
Source: LERA MLS #1736676 Report a problem | ||
| 2/14/2024 | Contingent | $299,999$147/sqft |
Source: LERA MLS #1736676 Report a problem | ||
| 2/7/2024 | Price change | $299,999-14.3%$147/sqft |
Source: LERA MLS #1736676 Report a problem | ||
| 1/29/2024 | Price change | $349,999-5.4%$171/sqft |
Source: LERA MLS #1736676 Report a problem | ||
| 12/9/2023 | Listed for sale | $369,900$181/sqft |
Source: LERA MLS #1736676 Report a problem | ||
| 11/28/2023 | Listing removed | -- |
Source:  BMLS #112856 Report a problem BMLS #112856 Report a problem | ||
| 10/5/2023 | Price change | $369,900-2.6%$181/sqft |
Source: BMLS #112856 Report a problem | ||
| 9/20/2023 | Price change | $379,900-3.8%$186/sqft |
Source: BMLS #112856 Report a problem | ||
| 8/19/2023 | Listed for sale | $395,000+16.2%$193/sqft |
Source: BMLS #112856 Report a problem | ||
| 8/12/2023 | Listing removed | $339,900-1.7%$166/sqft |
Source: BMLS #112718 Report a problem | ||
| 4/14/2023 | Listed for sale | $345,900$169/sqft |
Source: Bee County AOR #112718 Report a problem | ||
Public tax history
| Year | Property taxes | Tax assessment |
|---|---|---|
| 2025 | $5,953 -2.4% | $314,630 |
| 2024 | $6,097 +15% | $314,630 |
| 2023 | $5,302 -8.4% | $314,630 +20.9% |
| 2022 | $5,785 | $260,300 -0.1% |
| 2021 | -- | $260,590 |
| 2020 | -- | $260,590 +9.3% |
| 2018 | -- | $238,470 +9.8% |
| 2017 | -- | $217,220 +4.6% |
| 2016 | -- | $207,690 |
| 2015 | -- | $207,690 +8.1% |
| 2014 | -- | $192,090 +3836.3% |
| 2012 | -- | $4,880 |
| 2011 | -- | $4,880 |
| 2010 | -- | $4,880 |
Find assessor info on the county website
Neighborhood: 78102
Nearby homes
- $234,1003 bd2 ba1.2k sqft1017 Blue Crest Ln, Beeville, TX 78102Off Market
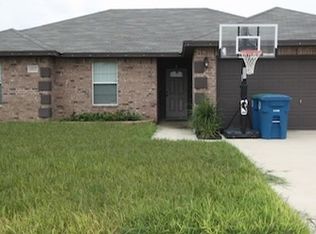
- $--3 bd2 ba1.5k sqft1013 Blue Crest Ln, Beeville, TX 78102Sold

- $234,400-- bd-- ba1.4k sqft1019 Blue Crest Ln, Beeville, TX 78102Off Market
- $243,500-- bd-- ba1.5k sqft1021 Blue Crest Ln, Beeville, TX 78102Off Market
- $243,100-- bd-- ba1.4k sqft1009 Blue Crest Ln, Beeville, TX 78102Off Market
- $--3 bd3 ba1.9k sqft1002 Blue Crest Ln, Beeville, TX 78102Sold
- $296,4003 bd2 ba1.7k sqft1000 Blue Crest Ln, Beeville, TX 78102Off Market
- $--3 bd2 ba1.4k sqft1007 Blue Crest Ln, Beeville, TX 78102Sold
Nearby schools
GreatSchools rating
- 5/10R A Hall Elementary SchoolGrades: 1-5Distance: 1.4 mi
- 4/10Moreno Middle SchoolGrades: 6-8Distance: 1.5 mi
- 3/10A C Jones High SchoolGrades: 9-12Distance: 0.6 mi
Schools provided by the listing agent
- High: Jones
- District: Beeville Isd
Source: LERA MLS. This data may not be complete. We recommend contacting the local school district to confirm school assignments for this home.
- Texas
- Bee County
- Beeville
- 78102
- 1015 Blue Crest LN
Nearby cities
Nearby neighborhoods
Nearby zip codes
Other Beeville Topics
