Welcome to this beautifully maintained home in the sought-after, resort-style community of Fairfield Harbour, just minutes from historic downtown New Bern. Thoughtful details shine throughout, including hardwood floors, soaring ceilings, and elegant trim that elevate every space. Designed for both everyday living and entertaining, the open floor plan seamlessly connects the main living area with a dedicated dining space. The spacious kitchen features a walk-in pantry, bar-height counter, and a charming breakfast nook with built-in banquette seating. Retreat to the private primary suite, complete with a walk-in closet and a spa-inspired bath offering a double vanity and tiled shower. Guest bedrooms are thoughtfully positioned on the opposite side of the home, providing added privacy for all. A versatile bonus room above the garage includes its own full bath--ideal for a home office, fitness area, or hobby space. Relax year-round in the inviting Carolina room, which opens to a raised concrete deck overlooking the backyard. Additional highlights include a tankless water heater, separate laundry room, and pre-wiring for a generator--combining comfort, convenience, and peace of mind. Residents enjoy an impressive array of neighborhood amenities, including an 18-hole golf course, The Pointe restaurant, two marinas, tennis and pickleball courts, a community center, dog park, playground, walking trails, picnic pavilion, fishing pier, boat ramp, and kayak launch. Optional membership at the nearby Broad Creek Recreation Center provides access to indoor and outdoor pools, fitness facilities, and more.
Sold for $414,000
$414,000
1002 Bracken Fern Drive, New Bern, NC 28560
3beds
2,554sqft
Single Family Residence
Built in 2007
0.25 Acres Lot
$414,100 Zestimate®
$162/sqft
$2,869 Estimated rent
Home value
$414,100
$393,000 - $435,000
$2,869/mo
Zestimate® history
Owner options
List your home for rent
$2,869/mo
Rent Zestimate®
Find your next renter with Zillow Rental Manager. Plus, with online applications, you can quickly screen prospective tenants – for free.
$2,869/mo
Rent Zestimate®
Refinance and save
$3,937/mo
Est. payment
Refinancing to a lower rate could help reduce your monthly payments and save thousands over the life of the loan.
$3,937/mo
Est. payment
Explore your selling options
Work with a Zillow partner agent
Leverage their expertise and Zillow's premium Showcase listings to get your home seen by more buyers.
Get startedList with your own agent
Get your home in front of millions of buyers by listing it on Zillow.
Learn how to do itSell it yourself
Take full control of how buyers see your home on Zillow by listing For Sale by Owner (FSBO).
List your homeWhat's special
Zillow last checked:
Listing updated:
Listed by:
SUSANNE PENDLETON 252-670-5944,
COLDWELL BANKER SEA COAST ADVANTAGE
Bought with:
Candice Johnson, 339143
ReMax Real Estate Center
Source: Hive MLS,MLS#: 100561289 Originating MLS: Neuse River Region Association of Realtors
Originating MLS: Neuse River Region Association of RealtorsFacts & features
Interior
Bedrooms & bathrooms
- Bedrooms: 3
- Bathrooms: 3
- Full bathrooms: 3
Rooms
- Room types: Living Room, Sunroom, Bonus Room, Master Bedroom, Bedroom 2, Bedroom 3, Breakfast Nook, Dining Room
Primary bedroom
- Description: En suite, walk-in closet, tiled shower
- Level: First
- Dimensions: 15.5 x 13.3
Bedroom 2
- Description: vaulted ceiling, palladian window
- Level: First
- Dimensions: 12.6 x 10.9
Bedroom 3
- Description: hardwood floors, currently used as office
- Level: First
- Dimensions: 12.6 x 11
Bonus room
- Description: Flexible space for guest, office, hobbies
- Level: Second
- Dimensions: 16.1 x 13.9
Breakfast nook
- Description: Banquette seating
- Level: First
- Dimensions: 10.5 x 5.6
Kitchen
- Description: Granite counters, bar seating, gas cooktop
- Level: First
- Dimensions: 14.8 x 12.8
Living room
- Description: built-in cabinets and fireplace
- Level: First
- Dimensions: 15.3 x 14.4
Sunroom
- Description: Carolina Room, tile floor
- Level: First
- Dimensions: 20.7 x 10.8
Heating
- Heat Pump, Electric
Cooling
- Heat Pump
Appliances
- Included: Gas Cooktop, Built-In Microwave, Washer, Refrigerator, Dryer, Dishwasher, Tankless Water Heater, Electric Range
- Laundry: Laundry Room
Features
- Walk-in Closet(s), Tray Ceiling(s), High Ceilings, Entrance Foyer, Solid Surface, Generator Plug, Ceiling Fan(s), Blinds/Shades, Built-in Features, Gas Log, Walk-In Closet(s)
- Flooring: Carpet, Tile, Hardwood
- Basement: None
- Has fireplace: Yes
- Fireplace features: Gas Log
Interior area
- Total structure area: 2,554
- Total interior livable area: 2,554 sqft
Property
Parking
- Total spaces: 2
- Parking features: Garage Faces Front, Concrete
- Attached garage spaces: 2
Accessibility
- Accessibility features: None
Features
- Levels: One
- Patio & porch: Deck
- Pool features: None
- Fencing: None
- Has view: Yes
- View description: See Remarks
- Waterfront features: Water Access Comm
- Frontage type: See Remarks
Lot
- Size: 0.25 Acres
- Dimensions: 91 x 113 x 80 x 140
- Features: Corner Lot, Water Access Comm
Details
- Parcel number: 2029G 070
- Zoning: Residential
- Special conditions: Standard
Construction
Type & style
- Home type: SingleFamily
- Property subtype: Single Family Residence
Materials
- Vinyl Siding, Wood Frame
- Foundation: Brick/Mortar, Crawl Space
- Roof: Shingle
Condition
- New construction: No
- Year built: 2007
Utilities & green energy
- Water: Public
- Utilities for property: Sewer Connected, Water Connected
Community & HOA
Community
- Security: Smoke Detector(s)
- Subdivision: Fairfield Harbour
HOA
- Has HOA: Yes
- Amenities included: Boat Dock, Clubhouse, Dog Park, Gated, Golf Course, Maintenance Common Areas, Maintenance Roads, Management, Marina, Meeting Room, Park, Party Room, Pickleball, Picnic Area, Playground, Ramp, Restaurant, Security, Street Lights, Tennis Court(s), Trail(s), Water
- HOA fee: $1,488 annually
- HOA name: Fairfield Harbour POA, Inc.
- HOA phone: 252-633-5500
Location
- Region: New Bern
Financial & listing details
- Price per square foot: $162/sqft
- Tax assessed value: $314,360
- Annual tax amount: $1,588
- Date on market: 4/30/2026
- Cumulative days on market: 36 days
- Listing agreement: Exclusive Right To Sell
- Listing terms: Cash,Conventional,FHA,USDA Loan,VA Loan
- Road surface type: Paved
Price history
| Date | Event | Price |
|---|---|---|
| 6/18/2026 | Sold | $414,000-2.6%$162/sqft |
Source:  Hive MLS #100561289 Report a problem Hive MLS #100561289 Report a problem | ||
| 5/18/2026 | Contingent | $425,000$166/sqft |
Source: Hive MLS #100561289 Report a problem | ||
| 4/30/2026 | Listed for sale | $425,000$166/sqft |
Source: Hive MLS #100561289 Report a problem | ||
| 4/6/2026 | Pending sale | $425,000$166/sqft |
Source: Hive MLS #100561289 Report a problem | ||
| 4/4/2026 | Contingent | $425,000$166/sqft |
Source: Hive MLS #100561289 Report a problem | ||
| 3/19/2026 | Listed for sale | $425,000$166/sqft |
Source: Hive MLS #100561289 Report a problem | ||
Public tax history
| Year | Property taxes | Tax assessment |
|---|---|---|
| 2025 | $1,588 | $314,360 |
| 2024 | $1,588 +0.8% | $314,360 |
| 2023 | $1,576 | $314,360 +49% |
| 2022 | -- | $210,940 |
| 2021 | $1,347 | $210,940 |
| 2020 | -- | $210,940 +2.9% |
| 2019 | $1,336 +2.7% | $205,050 -2.8% |
| 2018 | $1,300 +0.7% | $210,940 |
| 2017 | $1,291 -1.7% | $210,940 -14.9% |
| 2016 | $1,313 -1% | $247,860 |
| 2015 | $1,325 +2.9% | $247,860 |
| 2014 | $1,288 | $247,860 |
| 2013 | -- | $247,860 |
| 2012 | -- | $247,860 |
| 2011 | -- | $247,860 -6.2% |
| 2010 | -- | $264,360 +33.7% |
| 2009 | -- | $197,710 +1927.8% |
| 2008 | -- | $9,750 |
| 2007 | -- | $9,750 |
| 2006 | -- | $9,750 |
| 2005 | -- | $9,750 |
| 2004 | -- | $9,750 |
| 2002 | -- | $9,750 |
Find assessor info on the county website
Neighborhood: 28560
Nearby homes
- $326,9003 bd3 ba1.8k sqft1004 Bracken Fern Dr, New Bern, NC 28560Off Market
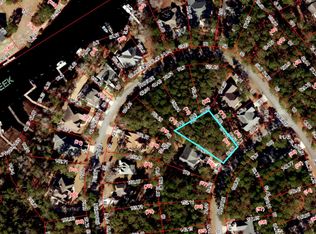
- $35,0000.3 Acres915 Davit Ln, New Bern, NC 28560Sold
- $416,1003 bd2 ba2.5k sqft102 Bracken Fern, New Bern, NC 28560Off Market

- $357,3003 bd2 ba2.3k sqft900 Capstan Ct, New Bern, NC 28560Off Market
- $30,0000.25 Acres1006 Bracken Fern Dr, New Bern, NC 28560Sold
- $25,000-- bd-- ba-- sqft1003 Bracken Fern Dr, New Bern, NC 28560Sold
- $388,0003 bd3 ba2.2k sqft913 Davit Ln, New Bern, NC 28560Sold
- $30,00010,454 Square Feet1001 Bracken Fern Dr, New Bern, NC 28560Off Market
Nearby schools
GreatSchools rating
- 6/10Bridgeton ElementaryGrades: PK-5Distance: 7.4 mi
- 4/10West Craven MiddleGrades: 6-8Distance: 13.6 mi
- 2/10West Craven HighGrades: 9-12Distance: 15.2 mi
Schools provided by the listing agent
- Elementary: Bridgeton
- Middle: West Craven
- High: West Craven
Source: Hive MLS. This data may not be complete. We recommend contacting the local school district to confirm school assignments for this home.
Get a cash offer in 3 minutes
Find out how much your home could sell for in as little as 3 minutes with a no-obligation cash offer.
Estimated market value
$414,100
Get a cash offer in 3 minutes
Find out how much your home could sell for in as little as 3 minutes with a no-obligation cash offer.
Estimated market value
$414,100
- North Carolina
- Craven County
- Fairfield Harbour
- 28560
- 1002 Bracken Fern Drive
Nearby cities
Nearby zip codes
Other Fairfield Harbour Topics
- Apartments for Rent in 28560
- Houses for Sale in 28560
- Houses for Rent in 28560
- 28560 Real Estate
- Fairfield Harbour Condos
- Houses for Sale in Fairfield Harbour
- Newest Listings in Fairfield Harbour
- Fairfield Harbour Home Values
- Fairfield Harbour Real Estate Agents
- Fairfield Harbour Refinance
- Fairfield Harbour Mortgage Rates
