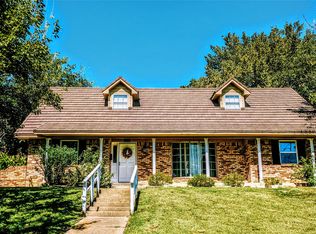
Welcome home to this charming one-owner brick home in the established Holiday Hill Estates neighborhood. Situated on an oversized corner lot of nearly one-third acre, this 3-bedroom, 2-bath home offers 1,467 square feet of comfortable living space with excellent curb appeal, mature landscaping, and neutral interior paint. Inside, you'll find an inviting floor plan featuring new Pergo flooring, neutral colors, custom built-ins, and a floor-to-ceiling brick fireplace that anchors the spacious living area. The eat-in kitchen is filled with natural light from a wall of windows overlooking the private backyard with wood deck. The primary suite offers a large walk-in closet and an accessible bath, while the secondary bedrooms provide flexibility for family, guests, or a home office. The expansive backyard offers plenty of room for entertaining, gardening, or future outdoor enhancements. Conveniently located near schools, shopping, dining, and major highways, this home combines comfort, character, and value. Foundation repaired with a warranty. Survey available. Unknown if sprinkler systems work.
Sold
Price Unknown
1002 Capetown Dr, Grand Prairie, TX 75050
3beds
1,467sqft
Single Family Residence
Built in 1985
0.29 Acres Lot
$314,600 Zestimate®
$--/sqft
$2,047 Estimated rent
Home value
$314,600
$299,000 - $330,000
$2,047/mo
Zestimate® history
Owner options
List your home for rent
$2,047/mo
Rent Zestimate®
Find your next renter with Zillow Rental Manager. Plus, with online applications, you can quickly screen prospective tenants – for free.
$2,047/mo
Rent Zestimate®
Refinance and save
Refinancing to a lower rate could help reduce your monthly payments and save thousands over the life of the loan.
Explore your selling options
Work with a Zillow partner agent
Leverage their expertise and Zillow's premium Showcase listings to get your home seen by more buyers.
Get startedList with your own agent
Get your home in front of millions of buyers by listing it on Zillow.
Learn how to do itSell it yourself
Take full control of how buyers see your home on Zillow by listing For Sale by Owner (FSBO).
List your homeWhat's special
Floor-to-ceiling brick fireplaceNew pergo flooringCustom built-insInviting floor planCharming one-owner brick homeEat-in kitchenExcellent curb appeal
Zillow last checked:
Listing updated:
Listed by:
Judi Munoz 0482125 817-846-3584,
Susy Saldivar Real Estate 817-846-3584
Bought with:
Mary Passily, 0800379
United Real Estate Frisco
Source: NTREIS,MLS#: 21301417
Facts & features
Interior
Bedrooms & bathrooms
- Bedrooms: 3
- Bathrooms: 2
- Full bathrooms: 2
Primary bedroom
- Level: First
- Dimensions: 16 x 14
Bedroom
- Level: First
- Dimensions: 13 x 11
Bedroom
- Level: First
- Dimensions: 10 x 12
Kitchen
- Level: First
- Dimensions: 17 x 10
Laundry
- Level: First
- Dimensions: 3 x 5
Living room
- Level: First
- Dimensions: 26 x 14
Heating
- Central, Natural Gas
Cooling
- Central Air, Ceiling Fan(s), Electric
Appliances
- Included: Dishwasher, Electric Range, Disposal, Gas Water Heater, Microwave
- Laundry: Electric Dryer Hookup, Laundry in Utility Room
Features
- Built-in Features, Decorative/Designer Lighting Fixtures, Eat-in Kitchen, Cable TV, Walk-In Closet(s)
- Flooring: Laminate, Tile
- Windows: Window Coverings
- Has basement: No
- Number of fireplaces: 1
- Fireplace features: Living Room, Wood Burning
Interior area
- Total interior livable area: 1,467 sqft
Property
Parking
- Total spaces: 2
- Parking features: Door-Single, Garage Faces Rear, Garage Faces Side
- Attached garage spaces: 2
Accessibility
- Accessibility features: Accessible Full Bath
Features
- Levels: One
- Stories: 1
- Patio & porch: Deck
- Pool features: None
- Fencing: Back Yard,Chain Link,Wood
Lot
- Size: 0.29 Acres
- Dimensions: 100 x 125
- Features: Corner Lot, Landscaped, Many Trees, Subdivision
Details
- Parcel number: 28088500170060000
Construction
Type & style
- Home type: SingleFamily
- Architectural style: Traditional,Detached
- Property subtype: Single Family Residence
Materials
- Roof: Composition
Condition
- Year built: 1985
Utilities & green energy
- Sewer: Public Sewer
- Water: Public
- Utilities for property: Natural Gas Available, Sewer Available, Separate Meters, Water Available, Cable Available
Community & HOA
Community
- Security: Smoke Detector(s)
- Subdivision: Holiday Hill Estates
HOA
- Has HOA: No
Location
- Region: Grand Prairie
Financial & listing details
- Tax assessed value: $236,730
- Annual tax amount: $5,342
- Date on market: 6/14/2026
- Cumulative days on market: 12 days
- Listing terms: Cash,Conventional,FHA,VA Loan
Price history
| Date | Event | Price |
|---|---|---|
| 7/29/2026 | Sold | -- |
Source: NTREIS #21301417 Report a problem | ||
| 7/7/2026 | Pending sale | $319,000$217/sqft |
Source: NTREIS #21301417 Report a problem | ||
| 6/27/2026 | Contingent | $319,000$217/sqft |
Source: NTREIS #21301417 Report a problem | ||
| 6/14/2026 | Listed for sale | $319,000+1.3%$217/sqft |
Source: NTREIS #21301417 Report a problem | ||
| 4/21/2026 | Listing removed | $315,000$215/sqft |
Source: NTREIS #20983005 Report a problem | ||
| 2/12/2026 | Price change | $315,000-4.3%$215/sqft |
Source: NTREIS #20983005 Report a problem | ||
| 12/19/2025 | Listed for sale | $329,000$224/sqft |
Source: NTREIS #20983005 Report a problem | ||
| 12/18/2025 | Pending sale | $329,000$224/sqft |
Source: NTREIS #20983005 Report a problem | ||
| 12/12/2025 | Contingent | $329,000$224/sqft |
Source: NTREIS #20983005 Report a problem | ||
| 10/17/2025 | Price change | $329,000-3.2%$224/sqft |
Source: NTREIS #20983005 Report a problem | ||
| 8/20/2025 | Price change | $340,000-2.6%$232/sqft |
Source: NTREIS #20983005 Report a problem | ||
| 6/27/2025 | Listed for sale | $349,000$238/sqft |
Source: NTREIS #20983005 Report a problem | ||
Public tax history
| Year | Property taxes | Tax assessment |
|---|---|---|
| 2025 | $5,342 +490.2% | $236,730 |
| 2024 | $905 +3.4% | $236,730 +5.4% |
| 2023 | $876 -55.6% | $224,520 |
| 2022 | $1,974 +1.5% | $224,520 +9.9% |
| 2021 | $1,944 +2.3% | $204,280 +8.8% |
| 2020 | $1,900 +2.5% | $187,750 +8.2% |
| 2019 | $1,853 +1.8% | $173,510 |
| 2018 | $1,820 +2.3% | $173,510 +18.2% |
| 2017 | $1,779 +3.3% | $146,850 +29.2% |
| 2016 | $1,722 -6.5% | $113,670 +3.3% |
| 2015 | $1,842 | $110,030 |
| 2014 | $1,842 | $110,030 |
| 2013 | -- | -- |
| 2012 | -- | -- |
| 2011 | -- | -- |
| 2010 | -- | -- |
| 2009 | -- | -- |
| 2008 | -- | -- |
| 2007 | -- | -- |
| 2005 | -- | -- |
| 2004 | -- | -- |
| 2003 | -- | -- |
| 2002 | -- | -- |
| 2001 | -- | -- |
Find assessor info on the county website
Neighborhood: 75050
Nearby homes
- $287,4003 bd2 ba1.4k sqft1006 Capetown Dr, Grand Prairie, TX 75050Off Market
- $323,9003 bd2 ba1.8k sqft1001 Capetown Dr, Grand Prairie, TX 75050Off Market
- $298,0003 bd2 ba1.4k sqft1010 Capetown Dr, Grand Prairie, TX 75050Off Market

- $--3 bd2 ba2k sqft1005 Capetown Dr, Grand Prairie, TX 75050Sold
- $45,000-- bd2 ba1.5k sqft918 N Carrier Pkwy, Grand Prairie, TX 75050Off Market
- $279,0003 bd2 ba1.7k sqft1101 Capetown Dr, Grand Prairie, TX 75050Off Market
- $396,3005 bd3 ba2.9k sqft1102 Capetown Dr, Grand Prairie, TX 75050Off Market
- $--4 bd3 ba2.3k sqft1014 Capetown Dr, Grand Prairie, TX 75050Sold
Nearby schools
GreatSchools rating
- 6/10Stephen F Austin Elementary SchoolGrades: PK-5Distance: 0.4 mi
- 4/10Digital Arts & Technology Academy at Adams MiddleGrades: 6-8Distance: 0.3 mi
- 2/10Grand Prairie High SchoolGrades: 9-12Distance: 0.8 mi
Schools provided by the listing agent
- Elementary: Austin
- Middle: Adams,Jefferson
- High: Grand Prairie
- District: Grand Prairie ISD
Source: NTREIS. This data may not be complete. We recommend contacting the local school district to confirm school assignments for this home.
Get a cash offer in 3 minutes
Find out how much your home could sell for in as little as 3 minutes with a no-obligation cash offer.
Estimated market value
$314,600
Get a cash offer in 3 minutes
Find out how much your home could sell for in as little as 3 minutes with a no-obligation cash offer.
Estimated market value
$314,600
- Texas
- Dallas County
- Grand Prairie
- 75050
- 1002 Capetown Dr
Nearby cities
Nearby neighborhoods
Nearby zip codes
Other Grand Prairie Topics
