Skip main navigation
Sold for $675,000
  • $675,000

    1002 Cavour Ct, Brandon, FL 33511

    4beds
    2,523sqft
    Single Family Residence
    Built in 2017
    9,465 Square Feet Lot
    $658,900 Zestimate®
    $268/sqft
    $3,325 Estimated rent

    Home value

    $658,900

    Estimated sales range

    Not available

    $3,325/mo

    Zestimate® history
    Loading
    Loading...

    Owner options

    List your home for rent

    $3,325/mo

    Rent Zestimate®

    Find your next renter with Zillow Rental Manager. Plus, with online applications, you can quickly screen prospective tenants – for free.

    Learn more

    $3,325/mo

    Rent Zestimate®

    Refinance and save

    $4,679/mo

    Est. payment

    Refinancing to a lower rate could help reduce your monthly payments and save thousands over the life of the loan.

    See today's rates

    $4,679/mo

    Est. payment

    Explore your selling options

    Work with a Zillow partner agent

    Leverage their expertise and Zillow's premium Showcase listings to get your home seen by more buyers.

    Get started

    List with your own agent

    Get your home in front of millions of buyers by listing it on Zillow.

    Learn how to do it

    Sell it yourself

    Take full control of how buyers see your home on Zillow by listing For Sale by Owner (FSBO).

    List your home

    What's special

    Designer touchesMassive paver lanaiSpa-style bathroomOutdoor diningSoaring ceilingsBright open layoutSpacious breakfast bar
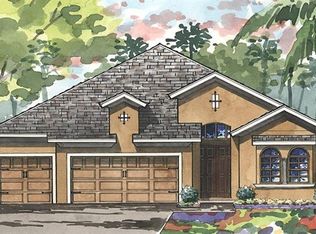
    This is the one you’ve been waiting for— a stunning WestBay-built home that blends energy efficiency, luxury finishes, and exceptional outdoor living in one of Brandon’s most desirable gated communities, La Collina! The 4-bedroom, 3-bathroom home with a spacious 3-car garage is loaded with upgrades, like beautiful tile flooring throughout—no carpet! Say goodbye to electric bills and hello to peace of mind with a fully owned solar panel system and dual Tesla Powerwall backup batteries—keeping your home powered and protected 24/7. Inside, you’ll love the soaring ceilings, bright open layout, and designer touches throughout. The primary suite offers a spa-style bathroom and a custom-designed walk-in closet with built-ins for organized, functional living. The kitchen features stainless steel appliances, double ovens, a spacious breakfast bar, and plenty of room to cook, host, and gather. Outside you'll discover the massive paver lanai perfect for outdoor dining, entertaining, or simply relaxing.

    Zillow last checked:

    Listing updated:

    Listing Provided by:

    Montana Wynant 910-789-2789,

    CAPSTAR REAL ESTATE LLC 727-744-0273

    Bought with:

    Montana Wynant, 3571986

    CAPSTAR REAL ESTATE LLC

    Source: Stellar MLS,MLS#: TB8386680MLS LogoOriginating MLS: Suncoast Tampa

    Facts & features

    Interior

    Bedrooms & bathrooms
    • Bedrooms: 4
    • Bathrooms: 3
    • Full bathrooms: 3
    Primary bedroom
    • Features: Walk-In Closet(s)
    • Level: First
    • Area: 255 Square Feet
    • Dimensions: 15x17
    Bedroom 1
    • Features: Built-in Closet
    • Level: First
    • Area: 180 Square Feet
    • Dimensions: 12x15
    Bedroom 2
    • Features: Built-in Closet
    • Level: First
    • Area: 168 Square Feet
    • Dimensions: 12x14
    Bedroom 3
    • Features: Built-in Closet
    • Level: First
    • Area: 132 Square Feet
    • Dimensions: 11x12
    Primary bathroom
    • Level: First
    • Area: 192 Square Feet
    • Dimensions: 16x12
    Balcony porch lanai
    • Level: First
    • Area: 1295 Square Feet
    • Dimensions: 37x35
    Dining room
    • Level: First
    • Area: 231 Square Feet
    • Dimensions: 21x11
    Kitchen
    • Level: First
    • Area: 364 Square Feet
    • Dimensions: 13x28
    Laundry
    • Level: First
    • Area: 72 Square Feet
    • Dimensions: 8x9
    Living room
    • Level: First
    • Area: 374 Square Feet
    • Dimensions: 22x17
    Heating
    • Central
    Cooling
    • Central Air
    Appliances
    • Included: Oven, Dishwasher, Disposal, Dryer, Microwave, Range, Range Hood, Refrigerator, Washer
    • Laundry: Laundry Room
    Features
    • High Ceilings, Open Floorplan, Stone Counters, Thermostat, Walk-In Closet(s)
    • Flooring: Ceramic Tile
    • Doors: French Doors, Sliding Doors
    • Windows: Window Treatments
    • Has fireplace: No
    Interior area
    • Total structure area: 3,646
    • Total interior livable area: 2,523 sqft

    Property

    Parking
    • Total spaces: 3
    • Parking features: Garage - Attached
    • Attached garage spaces: 3
    Features
    • Levels: One
    • Stories: 1
    • Exterior features: Irrigation System, Private Mailbox, Sidewalk
    Lot
    • Size: 9,465 sqft
    • Features: Corner Lot, Landscaped, Sidewalk
    Details
    • Parcel number: U252920A2I00000600005.0
    • Zoning: PD
    • Special conditions: None

    Construction

    Type & style
    • Home type: SingleFamily
    • Property subtype: Single Family Residence
    Materials
    • Block
    • Foundation: Block
    • Roof: Shingle
    Condition
    • New construction: No
    • Year built: 2017

    Utilities & green energy

    • Sewer: Public Sewer
    • Water: Public
    • Utilities for property: Public, Solar

    Community & neighborhood

    Community
    • Community features: Clubhouse, Dog Park, Gated Community - No Guard, Golf Carts OK, Park, Playground, Pool, Sidewalks
    Location
    • Region: Brandon
    • Subdivision: LA COLLINA PH 2A & 2B

    HOA & financial

    HOA
    • Has HOA: Yes
    • HOA fee: $85 monthly
    • Services included: Community Pool, Pool Maintenance, Recreational Facilities
    • Association name: Tracy Merriam
    • Association phone: 813-955-5939
    • Second association name: Inframark
    • Second association phone: 813-873-7300
    Other fees
    • Pet fee: $0 monthly
    Other financial information
    • Total actual rent: 0

    Other

    Other facts
    • Listing terms: Cash,Conventional,FHA,VA Loan
    • Ownership: Fee Simple
    • Road surface type: Asphalt

    Price history

    DateEventPrice
    6/25/2025Sold$675,000-3.4%$268/sqft
    Source: Stellar MLS #TB8386680 Report a problem
    5/27/2025Pending sale$699,000$277/sqft
    Source: Stellar MLS #TB8386680 Report a problem
    5/15/2025Listed for sale$699,000+68.4%$277/sqft
    Source: Stellar MLS #TB8386680 Report a problem
    3/22/2018Sold$415,000+0%$164/sqft
    Source: Public Record Report a problem
    11/26/2017Listed for sale$414,990$164/sqft
    Source: HOMES BY WEST BAY REALTY #T2893458 Report a problem

    Public tax history

    YearProperty taxesTax assessment
    2025$9,185 +6.2%$531,948 +45.8%
    2024$8,650 +2.5%$364,868 +3%
    2023$8,442 +2.9%$354,241 +3%
    2022$8,206 +0.7%$343,923 +3%
    2021$8,146 +3.9%$333,906 +1.4%
    2020$7,839 -0.2%$329,296 -0.2%
    2019$7,852 $330,017 -6.9%
    2018$7,852 -16%$354,451 +267.2%
    2017$9,342 +130.4%$96,541 +37.9%
    2016$4,055 $69,992

    Find assessor info on the county website

    Neighborhood: La Collina

    Nearby schools

    GreatSchools rating
    Get a cash offer in 3 minutes
    Find out how much your home could sell for in as little as 3 minutes with a no-obligation cash offer.
    Estimated market value
    $658,900
    Get a cash offer in 3 minutes
    Find out how much your home could sell for in as little as 3 minutes with a no-obligation cash offer.
    Estimated market value
    $658,900