Skip main navigation
Sold for $737,000
  • $737,000

    808 Vittorio Pl, Brandon, FL 33511

    5beds
    3,911sqft
    Single Family Residence
    Built in 2018
    9,162 Square Feet Lot
    $725,700 Zestimate®
    $188/sqft
    $4,210 Estimated rent

    Home value

    $725,700

    $675,000 - $784,000

    $4,210/mo

    Zestimate® history
    Loading
    Loading...

    Owner options

    List your home for rent

    $4,210/mo

    Rent Zestimate®

    Find your next renter with Zillow Rental Manager. Plus, with online applications, you can quickly screen prospective tenants – for free.

    Learn more

    $4,210/mo

    Rent Zestimate®

    Refinance and save

    $5,131/mo

    Est. payment

    Refinancing to a lower rate could help reduce your monthly payments and save thousands over the life of the loan.

    See today's rates

    $5,131/mo

    Est. payment

    Explore your selling options

    Work with a Zillow partner agent

    Leverage their expertise and Zillow's premium Showcase listings to get your home seen by more buyers.

    Get started

    List with your own agent

    Get your home in front of millions of buyers by listing it on Zillow.

    Learn how to do it

    Sell it yourself

    Take full control of how buyers see your home on Zillow by listing For Sale by Owner (FSBO).

    List your home

    What's special

    Resort style poolSolid surface countertopsLarge covered lanaiBuilt-in ovenInviting front porchUpgraded cabinetsSpacious walk-in pantry
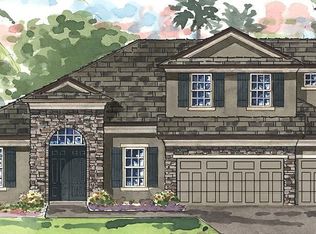
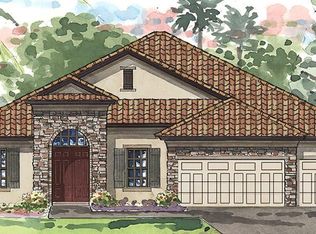
    NOW IS THE TIME! PRICE JUST REDUCED ON THIS STUNNING HOME IN A SOUGHT-AFTER GATED COMMUNITY. ENJOY A PRIME LOCATION, PREMIUM STYLE, AND HIGH-END UPGRADES AND EXTERIOR ELEVATION - ALL AT AN INCREDIBLE PRICE FOR A HOME OF THIS SIZE & QUALITY. DONT WAIT- OPPORTUNITIES LIKE THIS ARE RARE! THIS IS YOUR CHANCE TO OWN AN EXCEPTIONAL PROPERTY YOU'LL ABSOLUTELY LOVE TO CALL HOME! This beautiful Craftsman Key Largo II, a stunning WestBay home is designed for comfort, practicality, and entertaining. Located in the sought-after gated community of La Collina, you'll enjoy relaxing at the resort style pool, clubouse, dog park (with fun agility obstacles) and playground. The inviting front porch sets the tone, perfect for sipping your favorite beverage and greeting neighbors. Step inside to a dramatic open plan with soaring 12-foot ceilings in the foyer, formal dining room, grand room, and chef’s kitchen, creating an airy and spacious feel. The fully upgraded kitchen is a showstopper, boasting a large island ideal for hosting guests, solid surface countertops, upgraded cabinets, a tiled backsplash, built-in oven, large gas cooktop with a stylish hood, and a spacious walk-in pantry. The open-plan family room and dining area flow seamlessly, overlooking the beautiful outdoor space. Downstairs, enjoy the 3-way split plan with primary bedroom & en suite, plus three additional spacious bedrooms (2 have walk-in closets) and two full baths, along with a versatile and spacious bonus/flex room plus a private office space with double-door entry. The luxurious owner’s retreat features double-door entry, dual walk-in closets with California Closet organizers, and a spa-like en suite with a walk-in shower, garden tub, double vanity, and water closet. Upstairs, a large bonus room, private bedroom, and full bath create a perfect retreat for guests or family. The spacious lot is 70'x130' which offers ample back yard space is perfect for both playing and relaxing, featuring a large covered lanai, extended paver patio with a built-in firepit for cold weather fires and cooking smores. Additional highlights include a paver driveway and walkway, easy care wood-like tile planks, a well-lit three car garage with a sealed floor great for any projects you have, along with a tankless water heater, two HVAC systems with sanitizing UV lights, water conditioner, upgraded tile and listellos in every bath, and huge sliding doors for open, bright views. **There is even a great loan assumption opportunity at a low interest rate! Call for more details!** This home is move-in ready with a brand new roof in 2025, transferable home warranty good through March 2026 and Builders 2/10 warranty through March 2028. It has everything you could want, including one of the best locations in Brandon near restaurants, shopping, commuter routes, and beautiful Florida attractions and beaches. Don’t miss this opportunity for carefree, luxurious living! You'll want to put his home on your DEFINITELY MUST SEE LIST TODAY!!

    Zillow last checked:

    Listing updated:

    Listing Provided by:

    Gina Miles 813-892-5686,

    FLORIDA EXECUTIVE REALTY 813-327-7807

    Bought with:

    Nick Kippenberg, 3567170

    LPT REALTY, LLC

    Source: Stellar MLS,MLS#: TB8394440MLS LogoOriginating MLS: Suncoast Tampa

    Facts & features

    Interior

    Bedrooms & bathrooms
    • Bedrooms: 5
    • Bathrooms: 4
    • Full bathrooms: 4
    Primary bedroom
    • Features: Walk-In Closet(s)
    • Level: First
    • Area: 294 Square Feet
    • Dimensions: 14x21
    Great room
    • Level: First
    • Area: 437 Square Feet
    • Dimensions: 23x19
    Kitchen
    • Level: First
    • Area: 120 Square Feet
    • Dimensions: 10x12
    Heating
    • Central
    Cooling
    • Central Air
    Appliances
    • Included: Oven, Cooktop, Dishwasher, Disposal, Microwave, Range Hood, Refrigerator
    • Laundry: Inside, Laundry Room
    Features
    • Ceiling Fan(s), In Wall Pest System, Kitchen/Family Room Combo, Primary Bedroom Main Floor, Solid Surface Counters, Solid Wood Cabinets, Split Bedroom, Stone Counters, Walk-In Closet(s)
    • Flooring: Carpet, Ceramic Tile
    • Doors: Sliding Doors
    • Windows: Window Treatments
    • Has fireplace: No
    Interior area
    • Total structure area: 5,024
    • Total interior livable area: 3,911 sqft

    Property

    Parking
    • Total spaces: 3
    • Parking features: Garage - Attached
    • Attached garage spaces: 3
    • Details: Garage Dimensions: 29x21
    Features
    • Levels: Two
    • Stories: 2
    • Patio & porch: Covered, Deck, Front Porch, Patio, Porch
    • Exterior features: Irrigation System
    • Pool features: In Ground
    Lot
    • Size: 9,162 sqft
    • Dimensions: 70 x 130
    • Features: In County
    • Residential vegetation: Mature Landscaping
    Details
    • Parcel number: U252920A2I00000900009.0
    • Zoning: PD
    • Special conditions: None

    Construction

    Type & style
    • Home type: SingleFamily
    • Architectural style: Craftsman
    • Property subtype: Single Family Residence
    Materials
    • Block, Stone, Stucco, Wood Frame
    • Foundation: Slab
    • Roof: Shingle
    Condition
    • Completed
    • New construction: No
    • Year built: 2018

    Utilities & green energy

    • Sewer: Public Sewer
    • Water: Public
    • Utilities for property: Electricity Connected, Public, Sprinkler Meter, Water Connected
    Green energy
    • Energy efficient items: Insulation

    Community & neighborhood

    Security
    • Security features: Smoke Detector(s)
    Community
    • Community features: Clubhouse, Deed Restrictions, Dog Park, Gated Community - No Guard, Park, Playground, Pool, Sidewalks
    Location
    • Region: Brandon
    • Subdivision: LA COLLINA PHS 2A & 2B

    HOA & financial

    HOA
    • Has HOA: Yes
    • HOA fee: $85 monthly
    • Association name: VANGUARD MANAGEMENT GROUP
    • Association phone: 813-955-5939
    Other fees
    • Pet fee: $0 monthly
    Other financial information
    • Total actual rent: 0

    Other

    Other facts
    • Listing terms: Assumable,Cash,Conventional,VA Loan
    • Ownership: Fee Simple
    • Road surface type: Asphalt, Paved

    Price history

    DateEventPrice
    3/20/2026Sold$737,000-1.1%$188/sqft
    Source: Stellar MLS #TB8394440 Report a problem
    2/27/2026Pending sale$745,000$190/sqft
    Source: Stellar MLS #TB8394440 Report a problem
    2/4/2026Price change$745,000-2.6%$190/sqft
    Source: Stellar MLS #TB8394440 Report a problem
    12/10/2025Price change$765,000-1.3%$196/sqft
    Source: Stellar MLS #TB8394440 Report a problem
    10/11/2025Price change$775,000-1.9%$198/sqft
    Source: Stellar MLS #TB8394440 Report a problem
    8/15/2025Price change$790,000-1.3%$202/sqft
    Source: Stellar MLS #TB8394440 Report a problem
    7/1/2025Price change$800,000-3%$205/sqft
    Source: Stellar MLS #TB8394440 Report a problem
    6/7/2025Listed for sale$825,000+64.8%$211/sqft
    Source: Stellar MLS #TB8394440 Report a problem
    4/4/2018Sold$500,500$128/sqft
    Source: Public Record Report a problem

    Public tax history

    YearProperty taxesTax assessment
    2025$3,409 +1.2%$433,996 +2.9%
    2024$3,370 +1.2%$421,765 +3.5%
    2023$3,330 +2.8%$407,409 +3%
    2022$3,240 +0.2%$395,543 +3%
    2021$3,235 +10.2%$384,022 +1.4%
    2020$2,936 +1.9%$378,720 -4.3%
    2019$2,881 $395,910 +253%
    2018$2,881 -43.3%$112,141 +20%
    2017$5,079 +24.1%$93,451 +37.9%
    2016$4,092 $67,752

    Find assessor info on the county website

    Neighborhood: La Collina

    Nearby schools

    GreatSchools rating
    Schools provided by the listing agent
    • Elementary: Brooker-HB
    • Middle: Burns-HB
    • High: Bloomingdale-HB

    Source: Stellar MLS. This data may not be complete. We recommend contacting the local school district to confirm school assignments for this home.

    Get a cash offer in 3 minutes
    Find out how much your home could sell for in as little as 3 minutes with a no-obligation cash offer.
    Estimated market value
    $725,700
    Get a cash offer in 3 minutes
    Find out how much your home could sell for in as little as 3 minutes with a no-obligation cash offer.
    Estimated market value
    $725,700