Welcome to this beautifully designed 3-bedroom, 2-bath home with a versatile office/den, built in 2023 and located on a desirable corner lot in Lakewood Park. This residence combines modern architecture with thoughtful upgrades, featuring an elegant stone-accented exterior, paver driveway, and a spacious 2-car garage. Inside, the open floor plan is filled with natural light and flows seamlessly from the living area to the gourmet kitchen, complete with quartz countertops, premium appliances, and custom cabinetry. The primary suite is a true retreat with a spa-inspired ensuite bath, including an upgraded shower with a built-in seat, floor to ceiling tile and an expansive walk-in closet. Luxury vinyl plank flooring enhances the main living spaces, while plush carpeting adds comfort to each bedroom. Professionally installed rain gutters, a reclaimed-water sprinkler system, and meticulous landscaping create exceptional curb appeal. Outdoors, enjoy a private patio perfect for relaxing or entertaining, as well as access to the community pool and playground for added lifestyle amenities. This home offers a rare combination of modern elegance, functional design, and an ideal location—perfect for buyers seeking quality, comfort, and convenience.
Sold for $355,000
$355,000
1002 CHELAN FALLS DRIVE, DELAND, FL 32724
3beds
1,842sqft
Single Family Residence
Built in 2023
5,997 Square Feet Lot
$355,100 Zestimate®
$193/sqft
$2,458 Estimated rent
Home value
$355,100
$327,000 - $384,000
$2,458/mo
Zestimate® history
Owner options
List your home for rent
$2,458/mo
Rent Zestimate®
Find your next renter with Zillow Rental Manager. Plus, with online applications, you can quickly screen prospective tenants – for free.
$2,458/mo
Rent Zestimate®
Refinance and save
$2,528/mo
Est. payment
Refinancing to a lower rate could help reduce your monthly payments and save thousands over the life of the loan.
$2,528/mo
Est. payment
Explore your selling options
Work with a Zillow partner agent
Leverage their expertise and Zillow's premium Showcase listings to get your home seen by more buyers.
Get startedList with your own agent
Get your home in front of millions of buyers by listing it on Zillow.
Learn how to do itSell it yourself
Take full control of how buyers see your home on Zillow by listing For Sale by Owner (FSBO).
List your homeWhat's special
Private patioFloor to ceiling tileReclaimed-water sprinkler systemQuartz countertopsOpen floor planPlush carpetingCustom cabinetry
Zillow last checked:
Listing updated:
Listed by:
Chad Erickson 386-689-5825,
COLLADO REAL ESTATE 386-427-0002
Bought with:
Timothy Ricci, 3461772
BERKSHIRE HATHAWAY HOMESERVICE
Source: Stellar MLS,MLS#: NS1085773 Originating MLS: Orlando Regional
Originating MLS: Orlando Regional
Facts & features
Interior
Bedrooms & bathrooms
- Bedrooms: 3
- Bathrooms: 2
- Full bathrooms: 2
Rooms
- Room types: Den/Library/Office, Utility Room
Primary bedroom
- Features: En Suite Bathroom, Walk-In Closet(s)
- Level: First
- Area: 201 Square Feet
- Dimensions: 13.4x15
Bedroom 2
- Features: Built-in Closet
- Level: First
- Area: 145.6 Square Feet
- Dimensions: 11.2x13
Bedroom 3
- Features: Built-in Closet
- Level: First
- Area: 134.33 Square Feet
- Dimensions: 13.3x10.1
Primary bathroom
- Features: Shower No Tub, Linen Closet
- Level: First
- Area: 114.48 Square Feet
- Dimensions: 10.6x10.8
Bathroom 2
- Features: Tub With Shower, Linen Closet
- Level: First
- Area: 48.88 Square Feet
- Dimensions: 6.11x8
Dining room
- Level: First
- Area: 96.72 Square Feet
- Dimensions: 10.4x9.3
Foyer
- Features: No Closet
- Level: First
- Area: 46.2 Square Feet
- Dimensions: 6.6x7
Kitchen
- Features: Pantry
- Level: First
- Area: 125.84 Square Feet
- Dimensions: 10.4x12.1
Laundry
- Level: First
- Area: 13.44 Square Feet
- Dimensions: 6.4x2.1
Living room
- Level: First
- Area: 255.76 Square Feet
- Dimensions: 13.9x18.4
Office
- Features: No Closet
- Level: First
- Area: 117.52 Square Feet
- Dimensions: 12.9x9.11
Heating
- Central, Electric
Cooling
- Central Air
Appliances
- Included: Dishwasher, Disposal, Microwave, Range
- Laundry: Inside, Laundry Closet
Features
- Ceiling Fan(s), Kitchen/Family Room Combo, Open Floorplan, Primary Bedroom Main Floor, Stone Counters, Walk-In Closet(s)
- Flooring: Carpet, Luxury Vinyl, Tile
- Windows: Blinds, Window Treatments
- Has fireplace: No
Interior area
- Total structure area: 1,842
- Total interior livable area: 1,842 sqft
Property
Parking
- Total spaces: 2
- Parking features: Driveway
- Attached garage spaces: 2
- Has uncovered spaces: Yes
Features
- Levels: One
- Stories: 1
- Patio & porch: Covered, Patio, Rear Porch
- Exterior features: Irrigation System, Rain Gutters, Sidewalk
Lot
- Size: 5,997 Square Feet
- Features: Corner Lot, Sidewalk
- Residential vegetation: Trees/Landscaped
Details
- Parcel number: 702405000010
- Zoning: X
- Special conditions: None
Construction
Type & style
- Home type: SingleFamily
- Property subtype: Single Family Residence
Materials
- Block, Stone, Stucco
- Foundation: Slab
- Roof: Shingle
Condition
- Completed
- New construction: No
- Year built: 2023
Utilities & green energy
- Sewer: Public Sewer
- Water: Public
- Utilities for property: Cable Connected, Electricity Connected, Public, Sewer Connected, Water Connected
Community & HOA
Community
- Features: Clubhouse, Playground, Pool
- Pet fee: $0 monthly
- Subdivision: LAKEWOOD PARK PH 1
HOA
- Has HOA: Yes
- Amenities included: Clubhouse, Pool
- Services included: Community Pool
- HOA fee: $87 monthly
- HOA name: Leland Management
- HOA phone: 386-693-1650
Location
- Region: Deland
Financial & listing details
- Price per square foot: $193/sqft
- Tax assessed value: $325,295
- Annual tax amount: $7,163
- Date on market: 8/20/2025
- Cumulative days on market: 408 days
- Listing terms: Cash,Conventional,FHA,VA Loan
- Ownership: Fee Simple
- Total actual rent: 0
- Electric utility on property: Yes
- Road surface type: Paved, Asphalt
Price history
| Date | Event | Price |
|---|---|---|
| 6/9/2026 | Sold | $355,000-1.4%$193/sqft |
Source:  Stellar MLS #NS1085773 Report a problem Stellar MLS #NS1085773 Report a problem | ||
| 4/27/2026 | Pending sale | $360,000$195/sqft |
Source: Stellar MLS #NS1085773 Report a problem | ||
| 10/1/2025 | Price change | $360,000-1.4%$195/sqft |
Source: Stellar MLS #NS1085773 Report a problem | ||
| 8/20/2025 | Listed for sale | $365,000$198/sqft |
Source: Stellar MLS #NS1085773 Report a problem | ||
| 7/17/2025 | Listing removed | $365,000$198/sqft |
Source:  DBAMLS #1212250 Report a problem DBAMLS #1212250 Report a problem | ||
| 6/23/2025 | Price change | $365,000-3.9%$198/sqft |
Source: DBAMLS #1212250 Report a problem | ||
| 5/20/2025 | Price change | $380,000-4.8%$206/sqft |
Source: DBAMLS #1212250 Report a problem | ||
| 4/17/2025 | Listed for sale | $399,000-3.8%$217/sqft |
Source: DBAMLS #1212250 Report a problem | ||
| 3/24/2025 | Listing removed | $414,888$225/sqft |
Source: Stellar MLS #NS1083530 Report a problem | ||
| 2/15/2025 | Price change | $414,888-2.4%$225/sqft |
Source: Stellar MLS #NS1083530 Report a problem | ||
| 1/14/2025 | Listed for sale | $425,000+11%$231/sqft |
Source: Stellar MLS #NS1083530 Report a problem | ||
| 6/21/2023 | Sold | $382,985+410.6%$208/sqft |
Source: Public Record Report a problem | ||
| 2/27/2023 | Sold | $75,000$41/sqft |
Source: Public Record Report a problem | ||
Public tax history
| Year | Property taxes | Tax assessment |
|---|---|---|
| 2025 | $7,159 0% | $325,295 +1% |
| 2024 | $7,163 +216.8% | $322,194 +485.8% |
| 2023 | $2,261 -0.8% | $55,000 |
| 2022 | $2,280 | $55,000 +491.7% |
| 2021 | -- | $9,296 |
Find assessor info on the county website
Neighborhood: 32724
Nearby homes
- $305,5954 bd2 ba1.6k sqft1014 Chelan Falls Dr, Deland, FL 32724Off Market
- $405,100-- bd-- ba-- sqftDr Martin L King Jr Pkwy, Deland, FL 32724Off Market
- $354,9004 bd2 ba1.5k sqft2009 Havasu Falls Dr, Deland, FL 32724Off Market
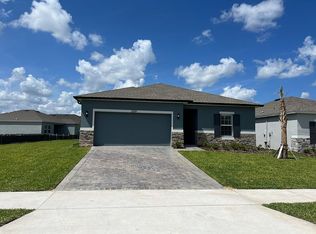
- $399,9994 bd2 ba2.1k sqft1021 Chelan Falls Dr, Deland, FL 32724Sold
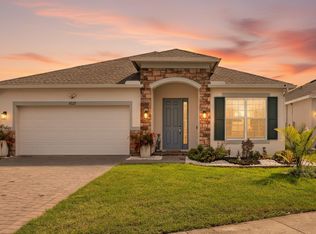
- $367,5004 bd2 ba1.7k sqft2013 Havasu Falls Dr, Deland, FL 32724Off Market
- $423,7354 bd3 ba2.3k sqft7004 Lanier Falls Rd, Deland, FL 32724Sold
- $385,3604 bd2 ba2.3k sqft7012 Lanier Falls Rd, Deland, FL 32724Sold
- $449,9004 bd3 ba2.3k sqft7016 Lanier Falls Rd, Deland, FL 32724For Sale
Nearby schools
GreatSchools rating
- 5/10Blue Lake Elementary SchoolGrades: PK-5Distance: 2 mi
- 4/10Deland Middle SchoolGrades: 6-8Distance: 2.4 mi
- 6/10Deland High SchoolGrades: PK,9-12Distance: 2.6 mi
Get a cash offer in 3 minutes
Find out how much your home could sell for in as little as 3 minutes with a no-obligation cash offer.
Estimated market value
$355,100
Get a cash offer in 3 minutes
Find out how much your home could sell for in as little as 3 minutes with a no-obligation cash offer.
Estimated market value
$355,100
- Florida
- Volusia County
- Deland
- 32724
- 1002 CHELAN FALLS DRIVE
Nearby cities
Nearby zip codes
Other Deland Topics
