Welcome to this stunning lakefront 4-bedroom, 2-bath home, built in 2023 by Dream Finders Homes and featuring the highly desirable Poinciana floorplan. This freshly painted interior enhances the bright, modern feel throughout the home and makes it truly move-in ready. Designed for today's lifestyle, the open-concept layout offers seamless flow between the living, dining, and kitchen areas. The spacious kitchen showcases quartz countertops, a large center island, and ample cabinetry—perfect for both everyday living and entertaining. Triple sliding glass doors open to an extended screened-in patio, where you can relax and enjoy peaceful lakefront views. The split-bedroom floor plan provides added privacy, with the primary suite overlooking the water and offering a tranquil retreat. Additional features include a 2-car garage and access to community amenities such as a resort-style pool and playground. Ideally located near I-4, Downtown DeLand, and Stetson University, this home blends modern finishes, convenience, and serene waterfront livinga rare find in today's market.
Closed
$399,999
1021 Chelan Falls Dr, Deland, FL 32724
4beds
2,100sqft
Single Family Residence, Residential
Built in 2023
6,969 Square Feet Lot
$397,700 Zestimate®
$190/sqft
$2,622 Estimated rent
Home value
$397,700
$362,000 - $437,000
$2,622/mo
Zestimate® history
Owner options
List your home for rent
$2,622/mo
Rent Zestimate®
Find your next renter with Zillow Rental Manager. Plus, with online applications, you can quickly screen prospective tenants – for free.
$2,622/mo
Rent Zestimate®
Refinance and save
$3,033/mo
Est. payment
Refinancing to a lower rate could help reduce your monthly payments and save thousands over the life of the loan.
$3,033/mo
Est. payment
Explore your selling options
Work with a Zillow partner agent
Leverage their expertise and Zillow's premium Showcase listings to get your home seen by more buyers.
Get startedList with your own agent
Get your home in front of millions of buyers by listing it on Zillow.
Learn how to do itSell it yourself
Take full control of how buyers see your home on Zillow by listing For Sale by Owner (FSBO).
List your homeWhat's special
Modern finishesLarge center islandFreshly painted interiorQuartz countertopsOpen-concept layoutSpacious kitchenSplit-bedroom floor plan
Zillow last checked:
Listing updated:
Listed by:
Mike Gagliardi 386-245-9258,
RE/MAX Signature
Bought with:
non member
Nonmember office
Source: DBAMLS,MLS#: 1222108
Facts & features
Interior
Bedrooms & bathrooms
- Bedrooms: 4
- Bathrooms: 2
- Full bathrooms: 2
Bedroom 1
- Level: Main
- Area: 195 Square Feet
- Dimensions: 13.00 x 15.00
Bedroom 2
- Level: Main
- Area: 100 Square Feet
- Dimensions: 10.00 x 10.00
Bedroom 3
- Level: Main
- Area: 110 Square Feet
- Dimensions: 11.00 x 10.00
Bedroom 4
- Level: Main
- Area: 132 Square Feet
- Dimensions: 12.00 x 11.00
Dining room
- Level: Main
- Area: 198 Square Feet
- Dimensions: 11.00 x 18.00
Kitchen
- Level: Main
- Area: 176 Square Feet
- Dimensions: 11.00 x 16.00
Laundry
- Level: Main
- Area: 35 Square Feet
- Dimensions: 7.00 x 5.00
Living room
- Level: Main
- Area: 165 Square Feet
- Dimensions: 11.00 x 15.00
Heating
- Central, Electric
Cooling
- Central Air, Electric
Appliances
- Included: Refrigerator, Microwave, Electric Range, Dishwasher
Features
- Breakfast Nook, Ceiling Fan(s), Eat-in Kitchen, Entrance Foyer, His and Hers Closets, Kitchen Island, Open Floorplan, Pantry, Split Bedrooms, Vaulted Ceiling(s), Walk-In Closet(s)
- Flooring: Carpet, Tile
Interior area
- Total structure area: 2,807
- Total interior livable area: 2,100 sqft
Property
Parking
- Total spaces: 2
- Parking features: Attached, Garage
- Attached garage spaces: 2
Features
- Levels: One
- Stories: 1
- Patio & porch: Covered, Rear Porch, Screened
- Spa features: Community
- Fencing: Back Yard,Fenced,Wrought Iron
- Has view: Yes
- View description: Lake, Water
- Has water view: Yes
- Water view: Lake,Water
- Waterfront features: Lake Front
Lot
- Size: 6,969 Square Feet
Details
- Parcel number: 702405000800
Construction
Type & style
- Home type: SingleFamily
- Property subtype: Single Family Residence, Residential
Materials
- Block, Concrete, Stucco
- Foundation: Slab
- Roof: Shingle
Condition
- New construction: No
- Year built: 2023
Utilities & green energy
- Water: Public
- Utilities for property: Electricity Available, Sewer Available, Water Available
Community & HOA
Community
- Subdivision: Lakewood
HOA
- Has HOA: Yes
- Amenities included: Maintenance Grounds, Playground, Pool
- Services included: Maintenance Grounds
- HOA fee: $262 quarterly
Location
- Region: Deland
Financial & listing details
- Price per square foot: $190/sqft
- Tax assessed value: $357,816
- Annual tax amount: $6,963
- Date on market: 1/23/2026
- Listing terms: Cash,Conventional,FHA,VA Loan
- Electric utility on property: Yes
Price history
| Date | Event | Price |
|---|---|---|
| 3/4/2026 | Sold | $399,999$190/sqft |
Source:  DBAMLS #1222108 Report a problem DBAMLS #1222108 Report a problem | ||
| 2/6/2026 | Pending sale | $399,999$190/sqft |
Source: DBAMLS #1222108 Report a problem | ||
| 1/23/2026 | Listed for sale | $399,999$190/sqft |
Source: DBAMLS #1222108 Report a problem | ||
| 12/23/2025 | Listing removed | $399,999$190/sqft |
Source: DBAMLS #1218579 Report a problem | ||
| 11/4/2025 | Price change | $399,999-2.4%$190/sqft |
Source: DBAMLS #1218579 Report a problem | ||
| 10/6/2025 | Listed for sale | $410,000-6%$195/sqft |
Source: DBAMLS #1218579 Report a problem | ||
| 2/17/2023 | Sold | $435,986$208/sqft |
Source: Public Record Report a problem | ||
Public tax history
| Year | Property taxes | Tax assessment |
|---|---|---|
| 2025 | $6,963 -0.1% | $357,816 +0.9% |
| 2024 | $6,971 +208.3% | $354,589 +544.7% |
| 2023 | $2,261 -0.8% | $55,000 |
| 2022 | $2,280 | $55,000 +491.7% |
| 2021 | -- | $9,296 |
Find assessor info on the county website
Neighborhood: 32724
Nearby homes
- $305,5954 bd2 ba1.6k sqft1014 Chelan Falls Dr, Deland, FL 32724Off Market
- $355,6004 bd2 ba1.5k sqft2009 Havasu Falls Dr, Deland, FL 32724Off Market
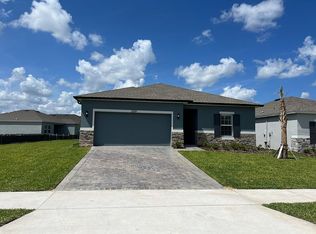
- $406,0004 bd2 ba-- sqft1034 Chelan Falls Dr, Deland, FL 32724For Sale
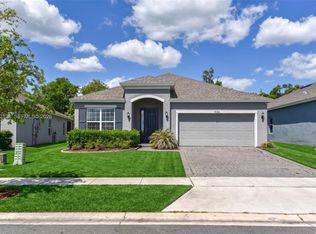
- $368,7004 bd2 ba1.7k sqft2013 Havasu Falls Dr, Deland, FL 32724Off Market
- $432,600-- bd-- ba-- sqftDr Martin L King Jr Pkwy, Deland, FL 32724Off Market
- $355,0003 bd2 ba1.8k sqft1002 Chelan Falls Dr, Deland, FL 32724Sold
- $390,4004 bd2 ba1.9k sqft2021 Havasu Falls Dr, Deland, FL 32724Off Market
- $457,0084 bd2 ba2.1k sqft9036 Cape Cod Rd, Deland, FL 32724Sold
Nearby schools
GreatSchools rating
- 5/10Blue Lake Elementary SchoolGrades: PK-5Distance: 2 mi
- 4/10Deland Middle SchoolGrades: 6-8Distance: 2.4 mi
- 6/10Deland High SchoolGrades: PK,9-12Distance: 2.6 mi
Get a cash offer in 3 minutes
Find out how much your home could sell for in as little as 3 minutes with a no-obligation cash offer.
Estimated market value
$397,700
Get a cash offer in 3 minutes
Find out how much your home could sell for in as little as 3 minutes with a no-obligation cash offer.
Estimated market value
$397,700
- Florida
- Volusia County
- Deland
- 32724
- 1021 Chelan Falls Dr
Nearby cities
Nearby zip codes
Other Deland Topics
