Special rates with use of preferred lender. Welcome to the Vantage Community, where you can live like royalty in this beautiful Newcastle floorplan. This south-facing home is situated on a large corner lot and features 3 bedrooms, 2 bathrooms and a 3 car garage with openers. With its convenient main-level primary bedroom and laundry room, you'll be able to enjoy maximum convenience and functionality. Step inside to find an open-concept living area with LVP flooring that flows into the great room featuring a cozy fireplace right off of the stunning kitchen that includes stainless steel appliances, quartz countertops, pantry and oversized island for all your meal prep needs. Plus, blinds throughout the home, air conditioning, a tankless water heater and America's Smart Home Technology Package are included! Relax outside in the landscaped front and backyard or entertain guests from your covered back patio - there's something for everyone here! Don't miss out - come experience functional living at its finest in this must-see Newcastle home today! ***Photos are representative and not of actual home being built***
Sold for $559,900
$559,900
1002 Dutch Peak Dr, Berthoud, CO 80513
3beds
3,186sqft
Single Family Residence
Built in 2023
10,008 Square Feet Lot
$592,200 Zestimate®
$176/sqft
$3,485 Estimated rent
Home value
$592,200
$563,000 - $628,000
$3,485/mo
Zestimate® history
Owner options
List your home for rent
$3,485/mo
Rent Zestimate®
Find your next renter with Zillow Rental Manager. Plus, with online applications, you can quickly screen prospective tenants – for free.
$3,485/mo
Rent Zestimate®
Refinance and save
$3,305/mo
Est. payment
Refinancing to a lower rate could help reduce your monthly payments and save thousands over the life of the loan.
$3,305/mo
Est. payment
Explore your selling options
Work with a Zillow partner agent
Leverage their expertise and Zillow's premium Showcase listings to get your home seen by more buyers.
Get startedList with your own agent
Get your home in front of millions of buyers by listing it on Zillow.
Learn how to do itSell it yourself
Take full control of how buyers see your home on Zillow by listing For Sale by Owner (FSBO).
List your homeWhat's special
Zillow last checked:
Listing updated:
Listed by:
Jodi Bright 720-326-3774,
DR Horton Realty LLC
Bought with:
Brittany Rusaw, 100070035
1st Realty Associates Inc
Source: IRES as distributed by MLS GRID,MLS#: 989585
Facts & features
Interior
Bedrooms & bathrooms
- Bedrooms: 3
- Bathrooms: 2
- Full bathrooms: 2
- Main level bathrooms: 2
Primary bedroom
- Description: Carpet
- Features: Full Primary Bath
- Level: Main
- Area: 180 Square Feet
- Dimensions: 15 x 12
Bedroom 2
- Description: Carpet
- Level: Main
- Area: 100 Square Feet
- Dimensions: 10 x 10
Bedroom 3
- Description: Carpet
- Level: Main
- Area: 100 Square Feet
- Dimensions: 10 x 10
Dining room
- Description: Laminate
- Level: Main
- Area: 126 Square Feet
- Dimensions: 14 x 9
Great room
- Description: Laminate
- Level: Main
- Area: 196 Square Feet
- Dimensions: 14 x 14
Kitchen
- Description: Laminate
- Level: Main
- Area: 143 Square Feet
- Dimensions: 11 x 13
Laundry
- Description: Tile
- Level: Main
- Area: 36 Square Feet
- Dimensions: 6 x 6
Heating
- Forced Air
Features
- Windows: Window Coverings
- Basement: Full
- Has fireplace: Yes
- Fireplace features: Gas
Interior area
- Total structure area: 1,635
- Total interior livable area: 3,186 sqft
- Finished area above ground: 1,635
Property
Parking
- Total spaces: 3
- Parking features: Garage - Attached
- Attached garage spaces: 3
- Details: Attached
Features
- Levels: One
- Stories: 1
Lot
- Size: 10,008 Square Feet
Details
- Parcel number: R1670691
- Zoning: RES
- Special conditions: Builder
Construction
Type & style
- Home type: SingleFamily
- Architectural style: Contemporary
- Property subtype: Single Family Residence
Materials
- Frame, Stone, Painted/Stained
- Roof: Composition
Condition
- New construction: Yes
- Year built: 2023
Details
- Builder model: Newcastle
- Builder name: DR Horton
Utilities & green energy
- Water: City
- Utilities for property: Natural Gas Available, Electricity Available
Community & HOA
Community
- Features: Pool
- Subdivision: Vantage
HOA
- Has HOA: No
- Services included: Common Amenities
Location
- Region: Berthoud
Financial & listing details
- Price per square foot: $176/sqft
- Annual tax amount: $5,999
- Date on market: 6/8/2023
- Listing terms: Cash,Conventional,FHA,VA Loan,1031 Exchange
- Electric utility on property: Yes
Price history
| Date | Event | Price |
|---|---|---|
| 11/21/2023 | Sold | $559,900$176/sqft |
Source:  IRES as distributed by MLS GRID #989585 Report a problem IRES as distributed by MLS GRID #989585 Report a problem | ||
| 11/2/2023 | Pending sale | $559,900$176/sqft |
Source:  REcolorado as distributed by MLS GRID #3450936 Report a problem REcolorado as distributed by MLS GRID #3450936 Report a problem | ||
| 10/30/2023 | Price change | $559,900-2.6%$176/sqft |
Source: REcolorado as distributed by MLS GRID #3450936 Report a problem | ||
| 10/23/2023 | Price change | $574,900+1%$180/sqft |
Source: REcolorado as distributed by MLS GRID #3450936 Report a problem | ||
| 10/6/2023 | Price change | $569,000-0.9%$179/sqft |
Source: REcolorado as distributed by MLS GRID #3450936 Report a problem | ||
| 9/19/2023 | Price change | $573,900-0.2%$180/sqft |
Source: REcolorado as distributed by MLS GRID #3450936 Report a problem | ||
| 8/30/2023 | Price change | $574,9000%$180/sqft |
Source: REcolorado as distributed by MLS GRID #3450936 Report a problem | ||
| 8/4/2023 | Price change | $575,000-2.4%$180/sqft |
Source: REcolorado as distributed by MLS GRID #3450936 Report a problem | ||
| 7/7/2023 | Price change | $589,000-1%$185/sqft |
Source: REcolorado as distributed by MLS GRID #3450936 Report a problem | ||
| 6/9/2023 | Price change | $595,000-1.3%$187/sqft |
Source:  DR Horton Report a problem DR Horton Report a problem | ||
| 6/8/2023 | Price change | $602,805+1.3%$189/sqft |
Source: REcolorado as distributed by MLS GRID #IR989585 Report a problem | ||
| 6/8/2023 | Listed for sale | $595,000$187/sqft |
Source: REcolorado as distributed by MLS GRID #3450936 Report a problem | ||
Public tax history
Tax history is unavailable.
Neighborhood: 80513
Nearby homes
- $559,9003 bd1 ba1.6k sqft1002 Dutchpeak Dr, Berthoud, CO 80513Sold
- $697,5205 bd2 ba1.7k sqft1807 Mount Monroe Dr, Berthoud, CO 80513Sold
- $697,5204 bd3 ba3k sqft1807 Mount Monroe Dr, Berthoud, CO 80513Sold
- $579,9004 bd3 ba2.9k sqft1800 Vantage Pkwy, Berthoud, CO 80513Sold
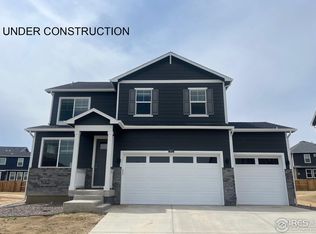
- $674,3855 bd3 ba3.7k sqft1018 Dutch Peak Dr, Berthoud, CO 80513Sold
- $620,0005 bd3 ba3.8k sqft1790 Vantage Pkwy, Berthoud, CO 80513Pending
- $558,8004 bd3 ba2.9k sqft1778 Vantage Pkwy, Berthoud, CO 80513Sold
- $689,9005 bd3 ba3.7k sqft1800 Westport Ave, Berthoud, CO 80513Sold
Nearby schools
GreatSchools rating
- 7/10Berthoud Elementary SchoolGrades: PK-5Distance: 0.8 mi
- 5/10Turner Middle SchoolGrades: 6-8Distance: 1.1 mi
- 7/10Berthoud High SchoolGrades: 9-12Distance: 1.6 mi
Schools provided by the listing agent
- Elementary: Big Thompson
- Middle: Turner
- High: Berthoud
Source: IRES as distributed by MLS GRID. This data may not be complete. We recommend contacting the local school district to confirm school assignments for this home.
Get a cash offer in 3 minutes
Find out how much your home could sell for in as little as 3 minutes with a no-obligation cash offer.
Estimated market value
$592,200
Get a cash offer in 3 minutes
Find out how much your home could sell for in as little as 3 minutes with a no-obligation cash offer.
Estimated market value
$592,200
- Colorado
- Larimer County
- Berthoud
- 80513
- 1002 Dutch Peak Dr
Nearby cities
Nearby zip codes
Other Berthoud Topics
