Skip main navigation
Sold for $405,000
  • $405,000

    1002 Flagler St, Durham, NC 27713

    3beds
    2,114sqft
    Townhouse, Residential
    Built in 2019
    2,178 Square Feet Lot
    $403,200 Zestimate®
    $192/sqft
    $2,258 Estimated rent

    Home value

    $403,200

    Estimated sales range

    Not available

    $2,258/mo

    Zestimate® history
    Loading
    Loading...

    Owner options

    List your home for rent

    $2,258/mo

    Rent Zestimate®

    Find your next renter with Zillow Rental Manager. Plus, with online applications, you can quickly screen prospective tenants – for free.

    Learn more

    $2,258/mo

    Rent Zestimate®

    Refinance and save

    $2,561/mo

    Est. payment

    Refinancing to a lower rate could help reduce your monthly payments and save thousands over the life of the loan.

    See today's rates

    $2,561/mo

    Est. payment

    Explore your selling options

    Work with a Zillow partner agent

    Leverage their expertise and Zillow's premium Showcase listings to get your home seen by more buyers.

    Get started

    List with your own agent

    Get your home in front of millions of buyers by listing it on Zillow.

    Learn how to do it

    Sell it yourself

    Take full control of how buyers see your home on Zillow by listing For Sale by Owner (FSBO).

    List your home

    What's special

    Natural lightGourmet kitchenCozy shiplap-surrounded fireplaceDetailed trim workTray ceilingEnd unitOversized walk-in pantry
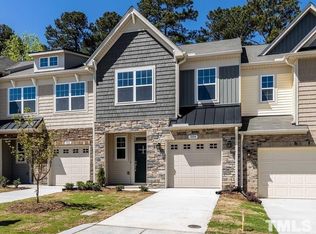
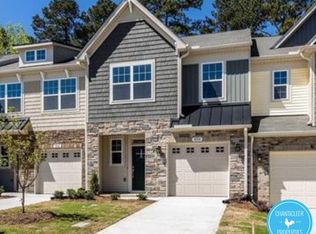
    $7K LOWER THAN TAX ACCESSED VALUE! Rare opportunity for a Stunning Southpoint Station End Unit - Former Builder's Model Home with Designer Upgrades, showcasing top-tier Designer Finishes and thoughtful upgrades throughout. Perfectly located just minutes from Southpoint Mall, UNC, Duke Medical Center, top-rated dining, and major highways (I-40, NC-55, NC-54, NC-147). You're also just a short drive to RDU Airport and RTP—convenience has never looked so good. Inside, you'll immediately appreciate the stylish, low-maintenance luxury vinyl plank flooring that flows throughout the main level. A charming Chair-Railed Foyer leads you into a sunlit, open-concept living space, where plenty of windows flood the home with natural light. The cozy shiplap-surrounded fireplace and detailed trim work elevate the ambiance of the spacious great room. The Gourmet Kitchen is a true showstopper—featuring granite countertops, two-tone designer cabinetry in white and naval blue, stainless steel appliances, a large extended island, and an oversized walk-in pantry. A conveniently located powder room and Drop Zone off the full-size two-car garage make everyday living effortless. While classic Oak Tread Stairs lead to upper level, retreat to a luxurious owner's suite complete with a tray ceiling, a generous walk-in closet, and a spa-style bath featuring a walk-in tiled shower, separate garden tub with tile surround, and elegant finishes throughout. The upper level shines with versatility—enjoy a bright and airy loft area perfect for a home office or lounge, and a stunning hall bath with double vanities, perfect for sharing without compromise. A large laundry room and double-sized linen closet offer abundant storage and functionality. Step outside to your own wooded backyard retreat—ideal for morning coffee, weekend relaxation, or evening gatherings. Don't miss this rare opportunity to own a former model home packed with style, quality, and comfort in a prime location!

    Zillow last checked:

    Listing updated:

    Listed by:

    Cindy Lin 919-397-3028,

    AccTac LLC

    Bought with:

    Pam Lewis, 291677

    Redfin Corporation

    Source: Doorify MLS,MLS#: 10110440MLS Logo

    Facts & features

    Interior

    Bedrooms & bathrooms
    • Bedrooms: 3
    • Bathrooms: 3
    • Full bathrooms: 2
    • 1/2 bathrooms: 1
    Heating
    • Heat Pump
    Cooling
    • Ceiling Fan(s), Central Air, Electric, Zoned
    Appliances
    • Included: Built-In Gas Range, Dishwasher, Disposal, Electric Oven, Exhaust Fan, Microwave, Range Hood, Self Cleaning Oven, Stainless Steel Appliance(s), Vented Exhaust Fan, Oven
    Features
    • Flooring: Carpet, Vinyl, Tile
    • Number of fireplaces: 1
    • Fireplace features: Family Room, Gas Log, Glass Doors
    • Common walls with other units/homes: 1 Common Wall, End Unit
    Interior area
    • Total structure area: 2,114
    • Total interior livable area: 2,114 sqft
    • Finished area above ground: 2,114
    • Finished area below ground: 0

    Property

    Parking
    • Total spaces: 4
    • Parking features: Garage, Garage Door Opener, Garage Faces Front
    • Attached garage spaces: 2
    • Uncovered spaces: 2
    Features
    • Levels: Two
    • Stories: 2
    • Patio & porch: Patio
    • Has view: Yes
    Lot
    • Size: 2,178 sqft
    • Features: Back Yard, Landscaped
    Details
    • Parcel number: 223354
    • Special conditions: Standard

    Construction

    Type & style
    • Home type: Townhouse
    • Architectural style: Contemporary
    • Property subtype: Townhouse, Residential
    • Attached to another structure: Yes
    Materials
    • Brick Veneer, Shake Siding, Vinyl Siding
    • Foundation: Slab
    • Roof: Shingle
    Condition
    • New construction: No
    • Year built: 2019

    Utilities & green energy

    • Sewer: Public Sewer
    • Water: Public

    Community & neighborhood

    Location
    • Region: Durham
    • Subdivision: Southpoint Station

    HOA & financial

    HOA
    • Has HOA: Yes
    • HOA fee: $132 monthly
    • Services included: Maintenance Grounds, Road Maintenance

    Price history

    DateEventPrice
    9/17/2025Sold$405,000-2.6%$192/sqft
    Source: Doorify MLS #10110440 Report a problem
    8/22/2025Pending sale$415,775$197/sqft
    Source: Doorify MLS #10110440 Report a problem
    7/18/2025Listed for sale$415,775+28.7%$197/sqft
    Source: Doorify MLS #10110440 Report a problem
    4/5/2019Sold$323,000-91.3%$153/sqft
    Source: Doorify MLS #2233728 Report a problem
    12/13/2005Sold$3,700,000$1,750/sqft
    Source: Public Record Report a problem

    Public tax history

    YearProperty taxesTax assessment
    2025$4,191 -4.8%$422,775 +34%
    2024$4,401 +6.5%$315,533
    2023$4,133 +2.3%$315,533
    2022$4,039 +0.5%$315,533
    2021$4,020 +2.4%$315,533
    2020$3,925 +434.8%$315,533 +434.8%
    2019$734 $59,000

    Find assessor info on the county website

    Neighborhood: Crooked Creek

    Nearby schools

    GreatSchools rating
    Schools provided by the listing agent
    • Elementary: Durham - Pearsontown
    • Middle: Durham - Githens
    • High: Durham - Hillside

    Source: Doorify MLS. This data may not be complete. We recommend contacting the local school district to confirm school assignments for this home.

    Get a cash offer in 3 minutes
    Find out how much your home could sell for in as little as 3 minutes with a no-obligation cash offer.
    Estimated market value
    $403,200
    Get a cash offer in 3 minutes
    Find out how much your home could sell for in as little as 3 minutes with a no-obligation cash offer.
    Estimated market value
    $403,200