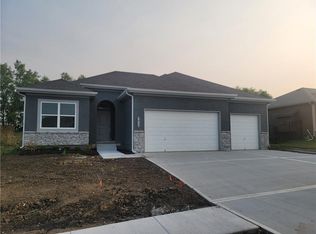
Welcome to this nearly new ranch-style home—just TWO YEARS OLD and packed with beautiful builder upgrades throughout! This modern open floor plan, “THE ASHLAND,” offers sleek matte black finishes, upgraded carpet and pad, and stunning granite countertops. The kitchen includes a large, modern, and functional island and features stainless steel appliances (all staying)—ideal for both everyday living and entertaining. On the main level, you’ll find a generous primary suite with a large walk-in closet, a convenient laundry room located just off the kitchen, and two additional bedrooms. The lower level provides a second gathering space perfect for a game room or additional family area, along with a 4th bedroom and a 3rd Full Bath! There’s also a large unfinished storage area with an Egress Window already in place—offering the potential to add a 5th bedroom or even more living space, creating INSTANT EQUITY! Outside, enjoy a beautifully landscaped yard enclosed by a custom 6-foot Wood Privacy Fence—ideal for relaxing, entertaining, or letting pets roam. All of this in a prime location just minutes from I-70 and close to Odessa schools, shopping, and local dining. This home truly has it all!
Sold
Price Unknown
1002 Fox Trot Dr, Odessa, MO 64076
4beds
2,036sqft
Single Family Residence
Built in 2023
8,712 Square Feet Lot
$405,800 Zestimate®
$--/sqft
$2,293 Estimated rent
Home value
$405,800
Estimated sales range
Not available
$2,293/mo
Zestimate® history
Owner options
List your home for rent
$2,293/mo
Rent Zestimate®
Find your next renter with Zillow Rental Manager. Plus, with online applications, you can quickly screen prospective tenants – for free.
$2,293/mo
Rent Zestimate®
Refinance and save
Refinancing to a lower rate could help reduce your monthly payments and save thousands over the life of the loan.
Explore your selling options
Work with a Zillow partner agent
Leverage their expertise and Zillow's premium Showcase listings to get your home seen by more buyers.
Get startedList with your own agent
Get your home in front of millions of buyers by listing it on Zillow.
Learn how to do itSell it yourself
Take full control of how buyers see your home on Zillow by listing For Sale by Owner (FSBO).
List your homeWhat's special
Stunning granite countertopsConvenient laundry roomModern open floor planSleek matte black finishesStainless steel appliancesGenerous primary suiteLarge walk-in closet
Zillow last checked:
Listing updated:
Listed by:
Heather Thurston 816-914-5737,
ReeceNichols - Lees Summit
Bought with:
Kelley Snyder, 2014033626
Premium Realty Group LLC
Source: Heartland MLS as distributed by MLS GRID,MLS#: 2543401
Facts & features
Interior
Bedrooms & bathrooms
- Bedrooms: 4
- Bathrooms: 3
- Full bathrooms: 3
Primary bedroom
- Features: Carpet, Walk-In Closet(s)
- Level: First
Bedroom 2
- Features: Carpet
- Level: First
Bedroom 3
- Features: Carpet
- Level: First
Bedroom 4
- Features: Carpet
- Level: Basement
Primary bathroom
- Features: Ceramic Tiles
- Level: First
Bathroom 2
- Features: Ceramic Tiles, Shower Over Tub
- Level: First
Bathroom 3
- Features: Ceramic Tiles, Shower Over Tub
- Level: Basement
Dining room
- Features: Vinyl
- Level: First
Family room
- Features: Carpet, Vinyl
- Level: Basement
Kitchen
- Features: Vinyl
- Level: First
Laundry
- Features: Ceramic Tiles
- Level: First
- Width: 0
Living room
- Features: Vinyl
- Level: First
Heating
- Forced Air
Cooling
- Electric
Appliances
- Included: Dishwasher, Disposal, Exhaust Fan, Microwave, Built-In Electric Oven, Free-Standing Electric Oven, Stainless Steel Appliance(s)
- Laundry: Laundry Room, Main Level
Features
- Custom Cabinets, Pantry, Stained Cabinets
- Flooring: Carpet, Vinyl
- Windows: Thermal Windows
- Basement: Basement BR,Egress Window(s),Finished,Interior Entry,Sump Pump
- Number of fireplaces: 1
Interior area
- Total structure area: 2,036
- Total interior livable area: 2,036 sqft
- Finished area above ground: 1,607
- Finished area below ground: 429
Property
Parking
- Total spaces: 3
- Parking features: Attached, Garage Faces Front
- Attached garage spaces: 3
Accessibility
- Accessibility features: Smart Technology
Features
- Patio & porch: Covered
- Fencing: Privacy,Wood
Lot
- Size: 8,712 Square Feet
- Features: City Lot, Level
Details
- Parcel number: 231.0110000004.330
Construction
Type & style
- Home type: SingleFamily
- Architectural style: Traditional
- Property subtype: Single Family Residence
Materials
- Frame, Lap Siding, Stone Veneer
- Roof: Composition
Condition
- Year built: 2023
Details
- Builder model: Ashland
- Builder name: Country Club Homes
Utilities & green energy
- Sewer: Public Sewer
- Water: Public
Community & HOA
Community
- Security: Smoke Detector(s)
- Subdivision: Hunters View
HOA
- Has HOA: Yes
- HOA name: Hunters View HOA
Location
- Region: Odessa
Financial & listing details
- Annual tax amount: $4,262
- Date on market: 4/15/2025
- Listing terms: Cash,Conventional,FHA,USDA Loan,VA Loan
- Ownership: Private
- Road surface type: Paved
Price history
| Date | Event | Price |
|---|---|---|
| 8/28/2025 | Sold | -- |
Source:  Heartland MLS as distributed by MLS GRID #2543401 Report a problem Heartland MLS as distributed by MLS GRID #2543401 Report a problem | ||
| 6/13/2025 | Contingent | $395,000+0%$194/sqft |
Source: Heartland MLS as distributed by MLS GRID #2543401 Report a problem | ||
| 6/8/2025 | Price change | $394,900-1%$194/sqft |
Source: Heartland MLS as distributed by MLS GRID #2543401 Report a problem | ||
| 5/7/2025 | Price change | $399,000-0.3%$196/sqft |
Source: Heartland MLS as distributed by MLS GRID #2543401 Report a problem | ||
| 4/15/2025 | Listed for sale | $400,000+5.3%$196/sqft |
Source: Heartland MLS as distributed by MLS GRID #2543401 Report a problem | ||
| 3/1/2023 | Sold | -- |
Source: Heartland MLS as distributed by MLS GRID #2416118 Report a problem | ||
| 12/27/2022 | Pending sale | $379,900$187/sqft |
Source: Heartland MLS as distributed by MLS GRID #2416118 Report a problem | ||
| 11/10/2022 | Sold | -- |
Source: Agent Provided Report a problem | ||
Public tax history
Tax history is unavailable.
Neighborhood: 64076
Nearby homes
- $--4 bd3 ba2k sqft1010 Fox Trot Dr, Odessa, MO 64076Sold
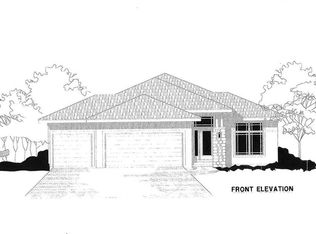
- $386,9004 bd3 ba2k sqft1004 Fox Trot Dr, Odessa, MO 64076Off Market
- $387,8004 bd3 ba1.9k sqft1007 Fox Trot Dr, Odessa, MO 64076Off Market
- $375,7004 bd3 ba2k sqft1005 Fox Trot Dr, Odessa, MO 64076Off Market
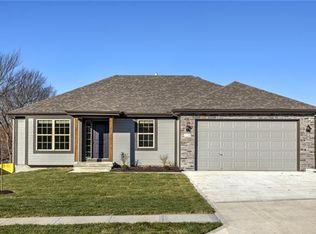
- $404,2004 bd3 ba2k sqft1006 Fox Trot Dr, Odessa, MO 64076Off Market
- $--5 bd3 ba2.6k sqft1012 Fox Trot Dr, Odessa, MO 64076Sold
- $--5 bd3 ba2.6k sqft1014 Fox Trot Dr, Odessa, MO 64076Sold
- $--5 bd3 ba2.6k sqft1016 Fox Trot Dr, Odessa, MO 64076Sold
Nearby schools
GreatSchools rating
- 3/10Odessa Upper Elementary SchoolGrades: 3-5Distance: 0.3 mi
- 5/10Odessa Middle SchoolGrades: 6-8Distance: 0.8 mi
- 5/10Odessa High SchoolGrades: 9-12Distance: 0.7 mi
Schools provided by the listing agent
- Elementary: Odessa
- Middle: Odessa
- High: Odessa
Source: Heartland MLS as distributed by MLS GRID. This data may not be complete. We recommend contacting the local school district to confirm school assignments for this home.
Get a cash offer in 3 minutes
Find out how much your home could sell for in as little as 3 minutes with a no-obligation cash offer.
Estimated market value
$405,800
Get a cash offer in 3 minutes
Find out how much your home could sell for in as little as 3 minutes with a no-obligation cash offer.
Estimated market value
$405,800
- Missouri
- Lafayette County
- Odessa
- 64076
- 1002 Fox Trot Dr
Nearby cities
Nearby zip codes
Other Odessa Topics
