FINISHED and READY NOW! Terrific NEW HOME + Quiet New Home Community = A MUST SEE! This Bargain Priced NEW True Ranch home is a MUST see for anyone looking for ONE LEVEL Living at an affordable price! Quality built. 3 Bedrooms and 2 FULL Baths on the main floor PLUS a Finished Basement with a 4th Bedroom and 3rd Full Bath in the basement. All this located on a good-sized Lot, with a THREE car garage, backing to a POND, NOT a neighbor! Pictures are of actual home. Sod to be installed after contract to ensure alive and well for new owners.
Sold
Price Unknown
1010 Fox Trot Dr, Odessa, MO 64076
4beds
2,018sqft
Single Family Residence
Built in 2023
9,583 Square Feet Lot
$360,400 Zestimate®
$--/sqft
$2,121 Estimated rent
Home value
$360,400
$342,000 - $378,000
$2,121/mo
Zestimate® history
Owner options
List your home for rent
$2,121/mo
Rent Zestimate®
Find your next renter with Zillow Rental Manager. Plus, with online applications, you can quickly screen prospective tenants – for free.
$2,121/mo
Rent Zestimate®
Refinance and save
Refinancing to a lower rate could help reduce your monthly payments and save thousands over the life of the loan.
Explore your selling options
Work with a Zillow partner agent
Leverage their expertise and Zillow's premium Showcase listings to get your home seen by more buyers.
Get startedList with your own agent
Get your home in front of millions of buyers by listing it on Zillow.
Learn how to do itSell it yourself
Take full control of how buyers see your home on Zillow by listing For Sale by Owner (FSBO).
List your homeWhat's special
Zillow last checked:
Listing updated:
Listed by:
Bob Gresham 816-686-2070,
ReeceNichols - Cedar Tree Sq,
Gresham MO Group 816-348-4817,
ReeceNichols - Cedar Tree Sq
Bought with:
Taylor Piedimonte, 2022034759
Fitz Osborn Real Estate LLC
Source: Heartland MLS as distributed by MLS GRID,MLS#: 2420483
Facts & features
Interior
Bedrooms & bathrooms
- Bedrooms: 4
- Bathrooms: 3
- Full bathrooms: 3
Primary bedroom
- Features: Carpet, Ceramic Tiles, Walk-In Closet(s)
- Level: First
Bedroom 2
- Features: Carpet
- Level: First
Bedroom 3
- Features: Carpet
- Level: First
Bedroom 4
- Features: Carpet
- Level: Basement
Primary bathroom
- Features: Granite Counters, Luxury Vinyl, Shower Only
- Level: First
Bathroom 2
- Features: Granite Counters, Luxury Vinyl, Shower Over Tub
- Level: First
Bathroom 3
- Features: Granite Counters, Luxury Vinyl, Shower Over Tub
- Level: Basement
- Width: 0
Dining room
- Features: Luxury Vinyl
- Level: First
Family room
- Features: Carpet
- Level: Basement
Kitchen
- Features: Granite Counters, Kitchen Island, Luxury Vinyl
- Level: First
Laundry
- Features: Luxury Vinyl
- Level: First
Living room
- Features: Luxury Vinyl
- Level: First
Heating
- Forced Air, Natural Gas
Cooling
- Electric
Appliances
- Included: Dishwasher, Disposal, Exhaust Fan, Microwave, Built-In Electric Oven, Free-Standing Electric Oven, Stainless Steel Appliance(s)
- Laundry: Laundry Room, Main Level
Features
- Custom Cabinets, Stained Cabinets
- Flooring: Carpet, Luxury Vinyl, Tile
- Windows: Thermal Windows
- Basement: Basement BR,Egress Window(s),Finished,Interior Entry
- Has fireplace: No
Interior area
- Total structure area: 2,018
- Total interior livable area: 2,018 sqft
- Finished area above ground: 1,429
- Finished area below ground: 589
Property
Parking
- Total spaces: 3
- Parking features: Attached, Garage Faces Front
- Attached garage spaces: 3
Features
- Patio & porch: Deck
Lot
- Size: 9,583 Square Feet
- Features: City Lot
Details
- Parcel number: 231.0110000004.370
Construction
Type & style
- Home type: SingleFamily
- Architectural style: Traditional
- Property subtype: Single Family Residence
Materials
- Frame, Lap Siding
- Roof: Composition
Condition
- Under Construction
- New construction: Yes
- Year built: 2023
Details
- Builder model: Hamilton
- Builder name: Country Club Homes
Utilities & green energy
- Sewer: Public Sewer
- Water: Public
Community & HOA
Community
- Security: Smoke Detector(s)
- Subdivision: Hunters View
HOA
- Has HOA: No
Location
- Region: Odessa
Financial & listing details
- Annual tax amount: $4,000
- Date on market: 2/3/2023
- Listing terms: Cash,Conventional,FHA,VA Loan
- Ownership: Private
- Road surface type: Paved
Price history
| Date | Event | Price |
|---|---|---|
| 2/15/2024 | Sold | -- |
Source:  Heartland MLS as distributed by MLS GRID #2420483 Report a problem Heartland MLS as distributed by MLS GRID #2420483 Report a problem | ||
| 1/18/2024 | Pending sale | $329,900$163/sqft |
Source: Heartland MLS as distributed by MLS GRID #2420483 Report a problem | ||
| 1/12/2024 | Price change | $329,900-1.5%$163/sqft |
Source: Heartland MLS as distributed by MLS GRID #2420483 Report a problem | ||
| 12/29/2023 | Listed for sale | $334,900$166/sqft |
Source: Heartland MLS as distributed by MLS GRID #2420483 Report a problem | ||
| 11/9/2023 | Pending sale | $334,900$166/sqft |
Source: Heartland MLS as distributed by MLS GRID #2420483 Report a problem | ||
| 10/23/2023 | Price change | $334,900-1.5%$166/sqft |
Source: Heartland MLS as distributed by MLS GRID #2420483 Report a problem | ||
| 9/27/2023 | Price change | $339,900-1.4%$168/sqft |
Source: Heartland MLS as distributed by MLS GRID #2420483 Report a problem | ||
| 9/11/2023 | Price change | $344,900-1.4%$171/sqft |
Source: Heartland MLS as distributed by MLS GRID #2420483 Report a problem | ||
| 8/4/2023 | Price change | $349,900-2.8%$173/sqft |
Source: Heartland MLS as distributed by MLS GRID #2420483 Report a problem | ||
| 2/3/2023 | Listed for sale | $359,900$178/sqft |
Source: Heartland MLS as distributed by MLS GRID #2420483 Report a problem | ||
Public tax history
Tax history is unavailable.
Neighborhood: 64076
Nearby homes
- $381,3004 bd3 ba2k sqft1004 Fox Trot Dr, Odessa, MO 64076Off Market
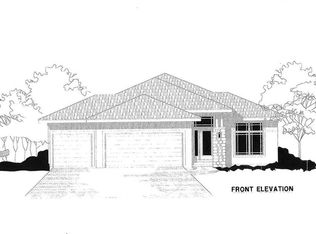
- $--4 bd3 ba2k sqft1002 Fox Trot Dr, Odessa, MO 64076Sold

- $387,9004 bd3 ba1.9k sqft1007 Fox Trot Dr, Odessa, MO 64076Off Market
- $374,1004 bd3 ba2k sqft1005 Fox Trot Dr, Odessa, MO 64076Off Market
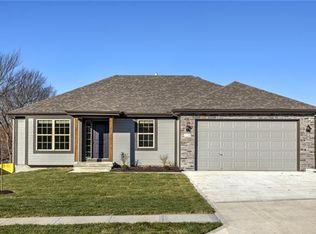
- $402,5004 bd3 ba2k sqft1006 Fox Trot Dr, Odessa, MO 64076Off Market
- $--5 bd3 ba2.6k sqft1012 Fox Trot Dr, Odessa, MO 64076Sold
- $--5 bd3 ba2.6k sqft1014 Fox Trot Dr, Odessa, MO 64076Sold
- $--5 bd3 ba2.6k sqft1016 Fox Trot Dr, Odessa, MO 64076Sold
Nearby schools
GreatSchools rating
- 3/10Odessa Upper Elementary SchoolGrades: 3-5Distance: 0.3 mi
- 5/10Odessa Middle SchoolGrades: 6-8Distance: 0.8 mi
- 5/10Odessa High SchoolGrades: 9-12Distance: 0.7 mi
Get a cash offer in 3 minutes
Find out how much your home could sell for in as little as 3 minutes with a no-obligation cash offer.
Estimated market value
$360,400
Get a cash offer in 3 minutes
Find out how much your home could sell for in as little as 3 minutes with a no-obligation cash offer.
Estimated market value
$360,400
- Missouri
- Lafayette County
- Odessa
- 64076
- 1010 Fox Trot Dr
Nearby cities
Nearby zip codes
Other Odessa Topics
