Welcome to this charming vintage 3-bedroom, 1.5-bath ranch situated on a spacious .30-acre lot in an established neighborhood backing to a neighboring school property. This well-built home offers timeless character, quality construction, and outstanding potential for its next owner. A spacious living room features a gas fireplace with custom built-in bookshelves and a beautiful bay window that fills the room with natural light. Hardwood floors are believed to be beneath the carpeting in many rooms, including the living room, providing an excellent opportunity for future enhancement while preserving the home's original character. The generous oak eat-in kitchen is designed for gathering and everyday living, offering abundant cabinetry, ample counter space, a center island, and a charming built-in breakfast table/dining area that adds both warmth and functionality. Adjacent to the kitchen is a formal dining room, perfect for hosting family meals, holiday gatherings, or entertaining guests. The stove, refrigerator, and dishwasher are included. A convenient side-entry mudroom serves as the ideal everyday entrance. The home features three comfortable bedrooms, one full bath, and one half bath, including a full bath with a new tub-surround. You'll appreciate the ample storage found throughout the home, making it easy to stay organized. Enjoy year-round comfort with central air conditioning, a 90+ AFUE high-efficiency gas furnace and one-car attached garage. Additional improvements include a durable metal roof, 150-amp circuit breaker electrical service, and a full basement offering exceptional storage, workshop space, or future finishing possibilities. Outside, you'll appreciate the double-wide blacktop driveway, a partially fenced backyard, and beautiful mature shade and flowering trees that create a peaceful setting for relaxing, gardening, or summer barbeques that adds both warmth and functionality. Delayed Negotiations on Wednesday 7/15/26 @ 2PM.
Pending
$189,900
1002 Gwinn St, Medina, NY 14103
3beds
1,196sqft
Single Family Residence
Built in 1956
0.3 Acres Lot
$196,500 Zestimate®
$159/sqft
$-- HOA
What's special
Central air conditioningOne-car attached garageThree comfortable bedroomsCenter islandFormal dining roomAmple counter spaceDurable metal roof
- 16 days |
- 1,295 |
- 24 |
Zillow last checked:
Listing updated:
Listed by:
Home Choice Realty, Inc. 585-328-8499,
Lynn M. Szatkowski 585-328-8499
Source: NYSAMLSs,MLS#: R1695775 Originating MLS: Rochester
Originating MLS: RochesterFacts & features
Interior
Bedrooms & bathrooms
- Bedrooms: 3
- Bathrooms: 2
- Full bathrooms: 1
- 1/2 bathrooms: 1
- Main level bathrooms: 2
- Main level bedrooms: 3
Heating
- Gas, Forced Air
Cooling
- Central Air
Appliances
- Included: Dishwasher, Electric Oven, Electric Range, Gas Water Heater, Refrigerator, Humidifier
- Laundry: Main Level
Features
- Breakfast Bar, Ceiling Fan(s), Separate/Formal Dining Room, Entrance Foyer, Eat-in Kitchen, Separate/Formal Living Room, Country Kitchen, Kitchen Island, Pantry, Natural Woodwork, Bedroom on Main Level, Main Level Primary
- Flooring: Carpet, Hardwood, Laminate, Varies, Vinyl
- Windows: Storm Window(s), Thermal Windows, Wood Frames
- Basement: Full,Sump Pump
- Number of fireplaces: 1
Interior area
- Total structure area: 1,196
- Total interior livable area: 1,196 sqft
Property
Parking
- Total spaces: 1
- Parking features: Attached, Garage, Driveway, Garage Door Opener
- Attached garage spaces: 1
Features
- Levels: One
- Stories: 1
- Patio & porch: Open, Porch
- Exterior features: Blacktop Driveway, Fence
- Fencing: Partial
Lot
- Size: 0.3 Acres
- Dimensions: 75 x 173
- Features: Near Public Transit, Rectangular, Rectangular Lot, Residential Lot
Details
- Parcel number: 3436010790160001023000
- Special conditions: Standard
Construction
Type & style
- Home type: SingleFamily
- Architectural style: Ranch
- Property subtype: Single Family Residence
Materials
- Vinyl Siding, Copper Plumbing
- Foundation: Block, Slab
- Roof: Metal
Condition
- Resale
- Year built: 1956
Utilities & green energy
- Electric: Circuit Breakers
- Sewer: Connected
- Water: Connected, Public
- Utilities for property: Cable Available, Sewer Connected, Water Connected
Community & HOA
Location
- Region: Medina
Financial & listing details
- Price per square foot: $159/sqft
- Tax assessed value: $136,700
- Annual tax amount: $5,444
- Date on market: 7/9/2026
- Cumulative days on market: 14 days
- Listing terms: Cash,Conventional,FHA,USDA Loan,VA Loan
Estimated market value
$196,500
$187,000 - $206,000
$1,906/mo
Price history
| Date | Event | Price |
|---|---|---|
| 7/17/2026 | Pending sale | $189,900$159/sqft |
Source:  NYSAMLSs #R1695775 Report a problem NYSAMLSs #R1695775 Report a problem | ||
| 7/16/2026 | Contingent | $189,900$159/sqft |
Source: NYSAMLSs #R1695775 Report a problem | ||
| 7/9/2026 | Listed for sale | $189,900+183.4%$159/sqft |
Source: NYSAMLSs #R1695775 Report a problem | ||
| 8/31/1995 | Sold | $67,000$56/sqft |
Source: Public Record Report a problem | ||
Public tax history
| Year | Property taxes | Tax assessment |
|---|---|---|
| 2025 | -- | $136,700 |
| 2024 | -- | $136,700 |
| 2023 | -- | $136,700 +66.9% |
| 2022 | -- | $81,900 |
| 2021 | -- | $81,900 |
| 2020 | -- | $81,900 |
| 2019 | -- | $81,900 |
| 2018 | -- | $81,900 +4.1% |
| 2017 | $1,651 | $78,700 |
| 2016 | -- | $78,700 |
| 2015 | -- | $78,700 |
| 2014 | -- | $78,700 |
| 2013 | -- | $78,700 -1.3% |
| 2012 | -- | $79,700 |
| 2011 | -- | $79,700 |
| 2010 | -- | $79,700 -7.3% |
| 2009 | -- | $86,000 |
| 2008 | -- | $86,000 |
| 2007 | -- | $86,000 +15.3% |
| 2006 | -- | $74,600 |
| 2005 | -- | $74,600 |
| 2004 | -- | $74,600 |
| 2003 | -- | $74,600 |
| 2002 | -- | $74,600 |
| 2001 | -- | $74,600 +6.9% |
| 2000 | -- | $69,800 |
Find assessor info on the county website
Monthly payment
Climate risks
Neighborhood: 14103
Nearby schools
GreatSchools rating
- 4/10Clifford Wise Middle SchoolGrades: 3-6Distance: 0.1 mi
- 5/10Medina High SchoolGrades: 7-12Distance: 0.2 mi
- NAOak Orchard SchoolGrades: PK-2Distance: 0.2 mi
Schools provided by the listing agent
- Elementary: Oak Orchard
- Middle: Clifford Wise Middle
- High: Medina High
- District: Medina
Source: NYSAMLSs. This data may not be complete. We recommend contacting the local school district to confirm school assignments for this home.
- $73,7002 bd2 ba1.5k sqft956 Gwinn St, Medina, NY 14103Off Market
- $128,9003 bd1 ba1.5k sqft956 Gwinn St, Medina, NY 14103Off Market
- $155,9002 bd1 ba980 sqft1004 Gwinn St, Medina, NY 14103Off Market
- $189,0003 bd2 ba1.5k sqft956 Gwinn St, Medina, NY 14103Sold

- $143,1002 bd1 ba1k sqft946 Gwinn St, Medina, NY 14103Off Market
- $162,5002 bd1 ba984 sqft1010 Gwinn St, Medina, NY 14103Off Market
- $132,9003 bd1 ba1.2k sqft229 Highland Ave, Medina, NY 14103Off Market
- $162,6004 bd1 ba1.5k sqft1005 Gwinn St, Medina, NY 14103Off Market
A local agent can set up tours, give advice and negotiate with sellers.
Similar homes
- $199,9003 bd2 ba1.3k sqft11307 Slade Rd, Medina, NY 14103For Sale
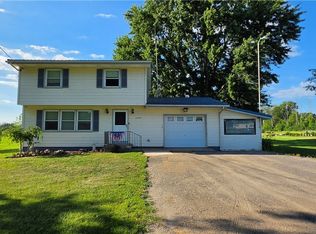
 MLS ID #B1696597, Katie Brown, Listing by: WNY Metro Roberts Realty. NYSAMLSs
 - $190,0003 bd2 ba1.3k sqft12252 Porter Rd, Medina, NY 14103For Sale
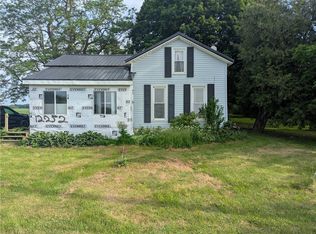 MLS ID #R1690153, Cheryl Krug Wirth, Listing by: Wirth Realty. NYSAMLSs
 - $159,9002 bd1 ba1.1k sqft12298 Maple Ridge Rd, Medina, NY 14103For Sale
 MLS ID #B1700080, Autumn Fuller, Listing by: Berkshire Hathaway Homeservices Zambito Realtors. NYSAMLSs
 - $164,5003 bd2 ba1.3k sqft4 Robertson St, Middleport, NY 14105For Sale
 MLS ID #B1697968, Malik Springs, Listing by: HUNT Real Estate Corporation. NYSAMLSs
 - $141,5003 bd2 ba1.4k sqft362 South Ave, Medina, NY 14103For SaleMLS ID #R1668904, Angelea Pugh, Listing by: Berkshire Hathaway HS Zambito. NYSAMLSs
- $--3 bd1 ba1.1k sqft9773 Ridge Rd, Middleport, NY 14105AuctionServiceLink Auction
- $239,9004 bd1 ba1.7k sqft10296 Ridge Rd, Medina, NY 14103For SaleMLS ID #B1688579, Gerald M Strobel, Listing by: MJ Peterson Real Estate Inc.. NYSAMLSs
- $180,0003 bd2 ba1.4k sqft1407 Breeze Way #E, Appleton, NY 14008For SaleMLS ID #B1700049, Dana Hollingsworth, Listing by: Century 21 North East. NYSAMLSs
- $224,9003 bd2 ba1.4k sqft3484 Murphy Rd, Newfane, NY 14108For SaleMLS ID #B1695234, Matthew D Kennedy, Listing by: Keller Williams Realty WNY. NYSAMLSs
- $189,0003 bd2 ba1.4k sqft8133 State St, Gasport, NY 14067For SaleMLS ID #R1694406, Ryan M. Garvin, Listing by: eXp Realty, LLC. NYSAMLSs
- $139,9993 bd1 ba1k sqft26 Vernon St, Middleport, NY 14105For SaleMLS ID #B1697796, Danielle Buchbinder, Listing by: Keller Williams Realty WNY. NYSAMLSs
- $149,9002 bd2 ba1.1k sqft1367 Church St, Basom, NY 14013For SaleMLS ID #B1699968, Matthew D Kennedy, Listing by: Keller Williams Realty WNY. NYSAMLSs
- $219,9003 bd1 ba1.2k sqft6334 Dorchester Rd, Lockport, NY 14094For SaleMLS ID #B1700077, Mary Lou Mancuso, Listing by: Howard Hanna WNY Inc.. NYSAMLSs
- $149,9004 bd2 ba1.5k sqft323 E Park St, Albion, NY 14411For SaleMLS ID #R1700884, Maggie Coleman, Listing by: RE/MAX Plus. NYSAMLSs
- $200,0004 bd1 ba1.6k sqft12114 Meahl Rd, Akron, NY 14001For SaleMLS ID #B1695812, Deborah A Ruggieri, Listing by: Robert E. Schaff, Ltd. NYSAMLSs
- $179,9993 bd1 ba1.2k sqft1721 Quaker Rd, Barker, NY 14012For SaleMLS ID #B1667640, Jennifer Mason, Listing by: Keller Williams Realty WNY. NYSAMLSs
- $189,9002 bd1 ba1.2k sqft13289 Lakeview Dr, Waterport, NY 14571For SaleMLS ID #R1687459, David B. Snell, Listing by: Peter Snell REALTORS. NYSAMLSs
- $--2 bd1 ba1.4k sqft1706 Oak Orchard Rd, Albion, NY 14411AuctionAuction.com 2
- $179,9003 bd1 ba1.2k sqft39 Grove Ave, Lockport, NY 14094For SaleMLS ID #B1696661, Katie Brown, Listing by: WNY Metro Roberts Realty. NYSAMLSs
- $149,9003 bd1 ba1k sqft277 N Main St, Albion, NY 14411For SaleMLS ID #R1697101, David B. Snell, Listing by: Peter Snell REALTORS. NYSAMLSs
