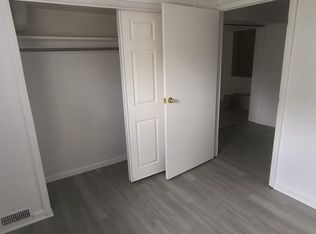
Welcome Home to your move-in ready, 2- 3-bedroom, 1 full-bath, 2-story home in the Village of Middleport. On the first floor, be greeted by a large foyer leading to your very spacious living room, dining area & updated eat-in kitchen w/ dishwasher (just added). Enjoy stylish cabinets & backsplash, range hood and a space for a dishwasher. Upstairs you'll find a full bath with linen closet, plus 3-bedrooms. The rear bedroom has a deep closet and opens to a private deck off the back of the house, while the other two bedrooms are currently combined to make a massive suite with two closets, but can easily be converted back to two bedrooms (owner willing to add a wall back if needed for closing). Vinyl flooring through w/ area rugs added in living room and front bedrooms. Laundry hook-ups & mechanics in basement with both interior & exterior access. Outside find fresh landscaping, a well-kept deck leading to your side entrance and a nice sized yard. 1-year Home Buyer's Warranty included! Owner-occupants may qualify for a $5K Key Home Credit thru Key Bank (based on location, not income).
Pending
$139,999
26 Vernon St, Middleport, NY 14105
3beds
1,024sqft
Single Family Residence
Built in 1905
5,227 Square Feet Lot
$-- Zestimate®
$137/sqft
$-- HOA
What's special
Dining areaStylish cabinets and backsplashNice sized yardUpdated eat-in kitchenRange hoodLarge foyerFresh landscaping
- 97 days
- 43
- 0
Zillow last checked:
Listing updated:
Listed by:
Keller Williams Realty WNY 716-832-3300,
Danielle Buchbinder 716-771-2891
Source: NYSAMLSs,MLS#: B1697796 Originating MLS: Buffalo
Originating MLS: BuffaloFacts & features
Interior
Bedrooms & bathrooms
- Bedrooms: 3
- Bathrooms: 1
- Full bathrooms: 1
Bedroom 1
- Level: Second
- Dimensions: 12.00 x 11.50
Bedroom 2
- Level: Second
- Dimensions: 12.50 x 7.50
Bedroom 3
- Level: Second
- Dimensions: 12.50 x 7.50
Dining room
- Level: First
- Dimensions: 9.00 x 8.00
Kitchen
- Level: First
- Dimensions: 12.00 x 11.00
Living room
- Level: First
- Dimensions: 15.00 x 11.00
Heating
- Gas, Forced Air
Appliances
- Included: Dishwasher, Exhaust Fan, Gas Water Heater, Range Hood, See Remarks
- Laundry: In Basement
Features
- Eat-in Kitchen, Separate/Formal Living Room, Living/Dining Room
- Flooring: Luxury Vinyl
- Basement: Full
- Has fireplace: No
Interior area
- Total structure area: 1,024
- Total interior livable area: 1,024 sqft
Property
Parking
- Parking features: No Garage
Features
- Levels: Two
- Stories: 2
- Patio & porch: Deck
- Exterior features: Deck, Gravel Driveway
Lot
- Size: 5,227 Square Feet
- Dimensions: 44 x 115
- Features: Rectangular, Rectangular Lot
Details
- Parcel number: 2936010860170001066000
- Special conditions: Standard
Construction
Type & style
- Home type: SingleFamily
- Architectural style: Two Story
- Property subtype: Single Family Residence
Materials
- Aluminum Siding
- Foundation: Stone
- Roof: Asphalt,Architectural,Shingle
Condition
- Resale
- Year built: 1905
Utilities & green energy
- Sewer: Connected
- Water: Connected, Public
- Utilities for property: Electricity Connected, Sewer Connected, Water Connected
Community & HOA
Community
- Subdivision: Copelands Purchase
Location
- Region: Middleport
Financial & listing details
- Price per square foot: $137/sqft
- Tax assessed value: $88,600
- Annual tax amount: $2,449
- Date on market: 7/11/2026
- Cumulative days on market: 23 days
- Listing terms: Conventional,FHA,VA Loan
Estimated market value
Not available
Estimated sales range
Not available
Not available
Price history
| Date | Event | Price |
|---|---|---|
| 7/28/2026 | Pending sale | $139,999$137/sqft |
Source:  NYSAMLSs #B1697796 Report a problem NYSAMLSs #B1697796 Report a problem | ||
| 7/11/2026 | Listed for sale | $139,999+114.8%$137/sqft |
Source: NYSAMLSs #B1697796 Report a problem | ||
| 3/11/2017 | Listing removed | $65,178+51.6%$64/sqft |
Source: Auction.com Report a problem | ||
| 2/4/2017 | Listed for sale | -- |
Source: Auction.com Report a problem | ||
| 8/18/2009 | Sold | $43,000-3.4%$42/sqft |
Source: Public Record Report a problem | ||
| 2/7/2009 | Listed for sale | $44,500+21.9%$43/sqft |
Source: Listhub #330303 Report a problem | ||
| 7/6/2000 | Sold | $36,500$36/sqft |
Source: Public Record Report a problem | ||
Public tax history
| Year | Property taxes | Tax assessment |
|---|---|---|
| 2025 | -- | $88,600 +98.2% |
| 2024 | -- | $44,700 |
| 2023 | -- | $44,700 |
| 2022 | -- | $44,700 |
| 2021 | -- | $44,700 |
| 2020 | -- | $44,700 |
| 2019 | -- | $44,700 |
| 2018 | -- | $44,700 |
| 2017 | $919 | $44,700 |
| 2016 | -- | $44,700 |
| 2015 | -- | $44,700 |
| 2014 | -- | $44,700 +11.8% |
| 2013 | -- | $40,000 |
| 2012 | -- | $40,000 |
| 2011 | -- | $40,000 |
| 2010 | -- | $40,000 |
| 2009 | -- | $40,000 |
| 2008 | -- | $40,000 +6.7% |
| 2007 | -- | $37,500 |
| 2006 | -- | $37,500 |
| 2005 | -- | $37,500 |
| 2004 | -- | $37,500 +7.1% |
| 2003 | -- | $35,000 |
| 2002 | -- | $35,000 |
| 2001 | -- | $35,000 |
| 2000 | -- | $35,000 |
Find assessor info on the county website
Monthly payment
Climate risks
Neighborhood: 14105
Nearby schools
Schools provided by the listing agent
- District: Royalton-Hartland
Source: NYSAMLSs. This data may not be complete. We recommend contacting the local school district to confirm school assignments for this home.


Similar homes
- $--2 bd2 ba1.4k sqft9048 Pearson Rd, Middleport, NY 14105Auction
 Auction.com 2
 - $138,0003 bd2 ba1.4k sqft362 South Ave, Medina, NY 14103For Sale

 MLS ID #R1722723, Angelea Pugh, Listing by: Berkshire Hathaway HS Zambito. NYSAMLSs
 - $--4 bd1 ba1.2k sqft9773 Ridge Rd, Middleport, NY 14105Auction
 ServiceLink Auction
 - $125,0003 bd2 ba1.4k sqft2 N Main St, Middleport, NY 14105For Sale
 MLS ID #B1685625, Matthew D Kennedy, Listing by: Keller Williams Realty WNY. NYSAMLSs
 - $159,8883 bd1 ba1.1k sqft8435 Rochester Rd, Gasport, NY 14067For SaleMLS ID #B1720213, Timothy J LaDuca, Listing by: Howard Hanna WNY Inc.. NYSAMLSs
- $149,9003 bd2 ba1.3k sqft119 Worthy Ave, Medina, NY 14103For SaleMLS ID #B1714566, Ann Marie Dumais, Listing by: HUNT Real Estate ERA. NYSAMLSs
- $148,9004 bd2 ba1.4k sqft580 East Ave, Medina, NY 14103For SaleMLS ID #R1701934, Cheryl Krug Wirth, Listing by: Wirth Realty. NYSAMLSs
- $124,9003 bd1 ba1.1k sqft303 West Ave, Medina, NY 14103For SaleMLS ID #B1713370, Mark F Zambito, Listing by: Berkshire Hathaway Homeservices Zambito Realtors. NYSAMLSs
- $115,0002 bd2 ba1.2k sqft429 E Oak Orchard St, Medina, NY 14103For SaleMLS ID #B1712248, Faith Hill Kutter, Listing by: Century 21 North East. NYSAMLSs
- $109,9003 bd2 ba1.2k sqft7578 Gow Rd, Appleton, NY 14008For SaleMLS ID #B1720482, Corinne Hinckley, Listing by: Howard Hanna WNY Inc.. NYSAMLSs
- $134,9003 bd1 ba1.1k sqft260 E Park St, Albion, NY 14411For SaleMLS ID #B1711314, Courtney Frasier, Listing by: Berkshire Hathaway Homeservices Zambito Realtors. NYSAMLSs
- $175,0003 bd2 ba1.4k sqft8133 State St, Gasport, NY 14067For SaleMLS ID #R1694406, Ryan M. Garvin, Listing by: eXp Realty, LLC. NYSAMLSs
- $166,9002 bd1 ba680 sqft117 Worthy Ave, Medina, NY 14103For SaleMLS ID #B1715031, Matthew D Kennedy, Listing by: Keller Williams Realty WNY. NYSAMLSs
- $169,9002 bd1 ba1.1k sqft1728 East Ave, Barker, NY 14012For SaleMLS ID #R1691039, Cheryl Krug Wirth, Listing by: Wirth Realty. NYSAMLSs
- $129,0003 bd1 ba785 sqft142 Grant St, Lockport, NY 14094For SaleMLS ID #B1715002, Kathryn V Kozakowski, Listing by: HUNT Real Estate ERA. NYSAMLSs
- $99,9003 bd1 ba1.2k sqft3662 Knowlesville Rd, Albion, NY 14411For SaleMLS ID #R1699382, Charles F. Flynn, Listing by: Howard Hanna. NYSAMLSs
- $143,9002 bd1 ba1.2k sqft23 W High St, Lockport, NY 14094For SaleMLS ID #R1676451, Samantha C. Raduns, Listing by: BHHS Zambito Realtors. NYSAMLSs
- $115,9002 bd1 ba768 sqft8710 Coleman Rd, Barker, NY 14012For SaleMLS ID #B1712727, Cynthia Petkus-Barna, Listing by: Berkshire Hathaway Homeservices Zambito Realtors. NYSAMLSs
- $135,0002 bd2 ba924 sqft11578 Goetze Ln #8, Lyndonville, NY 14098For SaleMLS ID #B1692631, Virginia M Hughes, Listing by: Jeanne Whipple Realty. NYSAMLSs
- $135,0003 bd2 ba1.4k sqft6214 Bayview Sta, Newfane, NY 14108For SaleMLS ID #B1714845, Brooke Banker, Listing by: Berkshire Hathaway Homeservices Zambito Realtors. NYSAMLSs
