**NOTE** OPEN HOUSE FOR JULY 9TH HAS BEEN CANCELED! CONTRACT ACCEPTED. Quiet Cul-de-Sac living at its best with just a few steps away from walking trails and parkland. This home offers peaceful landscaping on the outside and inviting living space on the inside. The main level offers spacious living, dining, kitchen and a family room that leads out to a deck and patio with a beautiful fire pit. Entertain your family and friends ! The family room has a cozy fireplace for those chilly evenings as well. The owners have invested in lovely front and back yard plantings which the new owners can enjoy on the first day! Inside you'll walk about the warm wood floors on the first two levels and NEW LPV flooring on the basement level.(JUN 2023). Storage is not an issue in this home with plenty of closet space on 3 levels. Retreat upstairs to very generous bedroom space! The Primary bedroom is 19.3" X 16.5" with a cathedral ceiling and brand new soft carpeting (JUN 2023). Two walk-in closets round out the space but wait till you see the Primary BATH! Fully renovated in MAY 2023 it features a wide, walk-in shower, free standing tub and a lovely vanity with a touch mirror. Efficient and pretty at the same time! There are three more generous bedrooms plus a renovated (JUN 2023) hallway bath with modern subway tile and a 2nd cool touch mirror!! The basement level has been updated with new flooring and makes for a wonderful entertainment space or gym. A one and a half (1.5) year old treadmill conveys with the home and will round out a convenient home gym. This space has endless possibilities! Hobby room or Office space located off the main area. Laundry room, utility room and half bath round out the lower level. Minutes from downtown Herndon with restaurants, breweries, W&OD trail, Fortnightly Library. Herndon's Silver Line Metro Station and Dulles AP are a short drive away. Summers in Herndon will keep you busy with the annual Herndon Festival, Thursday morning Farmers Market and the fun Friday Night Live Concerts on the town green.. Herndon is a wonderful town with friendly neighbors!
Sold for $850,000
$850,000
1002 Hidden Park Pl, Herndon, VA 20170
4beds
2,510sqft
Single Family Residence
Built in 1990
10,000 Square Feet Lot
$910,400 Zestimate®
$339/sqft
$4,023 Estimated rent
Home value
$910,400
$865,000 - $956,000
$4,023/mo
Zestimate® history
Owner options
List your home for rent
$4,023/mo
Rent Zestimate®
Find your next renter with Zillow Rental Manager. Plus, with online applications, you can quickly screen prospective tenants – for free.
$4,023/mo
Rent Zestimate®
Refinance and save
$5,295/mo
Est. payment
Refinancing to a lower rate could help reduce your monthly payments and save thousands over the life of the loan.
$5,295/mo
Est. payment
Explore your selling options
Work with a Zillow partner agent
Leverage their expertise and Zillow's premium Showcase listings to get your home seen by more buyers.
Get startedList with your own agent
Get your home in front of millions of buyers by listing it on Zillow.
Learn how to do itSell it yourself
Take full control of how buyers see your home on Zillow by listing For Sale by Owner (FSBO).
List your homeWhat's special
Cozy fireplaceOffice spacePeaceful landscapingModern subway tileTouch mirrorLaundry roomUtility room
Zillow last checked:
Listing updated:
Listed by:
Marcia Stewart 703-216-1163,
Keller Williams Realty Dulles
Bought with:
Amy Harasz, 0225213908
Compass
Source: Bright MLS,MLS#: VAFX2135364
Facts & features
Interior
Bedrooms & bathrooms
- Bedrooms: 4
- Bathrooms: 4
- Full bathrooms: 2
- 1/2 bathrooms: 2
- Main level bathrooms: 1
Basement
- Area: 0
Heating
- Central, Natural Gas
Cooling
- Central Air, Ceiling Fan(s), Electric
Appliances
- Included: Water Heater, Washer, Cooktop, Stainless Steel Appliance(s), Refrigerator, Microwave, Dryer, Dishwasher, Disposal, Gas Water Heater
- Laundry: In Basement
Features
- Family Room Off Kitchen, Ceiling Fan(s), Crown Molding, Dining Area, Formal/Separate Dining Room, Kitchen Island, Kitchen - Table Space, Soaking Tub, Dry Wall
- Flooring: Hardwood, Luxury Vinyl, Carpet, Wood
- Doors: Sliding Glass
- Windows: Window Treatments
- Basement: Finished
- Number of fireplaces: 1
- Fireplace features: Brick
Interior area
- Total structure area: 2,510
- Total interior livable area: 2,510 sqft
- Finished area above ground: 2,510
Property
Parking
- Total spaces: 2
- Parking features: Garage Faces Front, Asphalt, Attached
- Attached garage spaces: 2
- Has uncovered spaces: Yes
Accessibility
- Accessibility features: None
Features
- Levels: Three
- Stories: 3
- Patio & porch: Deck, Patio
- Pool features: None
- Fencing: Wood
Lot
- Size: 10,000 Square Feet
Details
- Additional structures: Above Grade
- Parcel number: 0104 29 0002
- Zoning: 804
- Special conditions: Standard
Construction
Type & style
- Home type: SingleFamily
- Architectural style: Colonial
- Property subtype: Single Family Residence
Materials
- Aluminum Siding
- Foundation: Concrete Perimeter
- Roof: Shingle,Composition
Condition
- New construction: No
- Year built: 1990
Utilities & green energy
- Sewer: Public Sewer
- Water: Public
- Utilities for property: Fiber Optic
Community & HOA
Community
- Subdivision: None Available
HOA
- Has HOA: No
Location
- Region: Herndon
Financial & listing details
- Price per square foot: $339/sqft
- Tax assessed value: $672,070
- Annual tax amount: $9,466
- Date on market: 7/6/2023
- Listing agreement: Exclusive Agency
- Listing terms: Conventional,FHA,VA Loan,Cash
- Ownership: Fee Simple
- Road surface type: Paved
Price history
| Date | Event | Price |
|---|---|---|
| 8/3/2023 | Sold | $850,000$339/sqft |
Source:  Bright MLS #VAFX2135364 Report a problem Bright MLS #VAFX2135364 Report a problem | ||
| 7/9/2023 | Pending sale | $850,000$339/sqft |
Source: Bright MLS #VAFX2135364 Report a problem | ||
| 7/7/2023 | Listed for sale | $850,000+226.9%$339/sqft |
Source: Bright MLS #VAFX2135364 Report a problem | ||
| 5/3/1999 | Sold | $260,000$104/sqft |
Source: Public Record Report a problem | ||
Public tax history
| Year | Property taxes | Tax assessment |
|---|---|---|
| 2025 | $11,272 +2.2% | $790,450 +1.6% |
| 2024 | $11,034 +18.2% | $777,840 +15.7% |
| 2023 | $9,332 +2.6% | $672,070 +4.1% |
| 2022 | $9,097 | $645,830 +14.9% |
| 2021 | -- | $561,850 -1.2% |
| 2020 | $6,729 +5.2% | $568,600 +5.2% |
| 2019 | $6,398 -1.7% | $540,640 -1.7% |
| 2018 | $6,512 +4.8% | $550,220 +2.8% |
| 2017 | $6,214 +7.5% | $535,220 +7.2% |
| 2016 | $5,782 +9.6% | $499,130 +5.6% |
| 2015 | $5,274 +0.2% | $472,540 |
| 2014 | $5,262 | $472,540 +2.5% |
| 2013 | -- | $461,120 +7.4% |
| 2012 | -- | $429,310 +8.9% |
| 2011 | -- | $394,230 +10.1% |
| 2010 | -- | $357,940 -12% |
| 2009 | -- | $406,780 -20.8% |
| 2008 | -- | $513,680 -6.2% |
| 2007 | -- | $547,920 +52.5% |
| 2003 | -- | $359,400 +12% |
| 2002 | -- | $320,895 +21.5% |
| 2001 | -- | $264,025 |
Find assessor info on the county website
Neighborhood: 20170
Nearby homes
- $870,0004 bd4 ba4k sqft1000 Hidden Park Pl, Herndon, VA 20170Sold
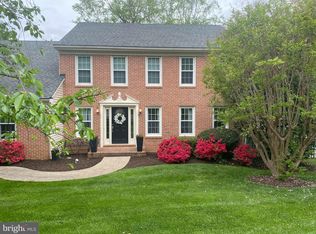
- $900,6004 bd4 ba2.7k sqft1004 Hidden Park Pl, Herndon, VA 20170Off Market
- $1,028,3003 bd4 ba2.9k sqft1279 Monroe St, Herndon, VA 20170Off Market
- $1,154,5005 bd4 ba3.9k sqft1283 Monroe St, Herndon, VA 20170Off Market
- $893,5005 bd4 ba3.6k sqft1006 Hidden Park Pl, Herndon, VA 20170Off Market
- $1,152,8005 bd4 ba3.8k sqft951 Hidden Park Pl, Herndon, VA 20170Off Market
- $1,075,0005 bd5 ba3.9k sqft1285 Monroe St, Herndon, VA 20170Sold
- $1,201,8005 bd5 ba4.8k sqft1281 Monroe St, Herndon, VA 20170Off Market
Nearby schools
GreatSchools rating
- 5/10Dranesville Elementary SchoolGrades: PK-6Distance: 0.8 mi
- 3/10Herndon Middle SchoolGrades: 7-8Distance: 1.2 mi
- 2/10Herndon High SchoolGrades: 9-12Distance: 0.6 mi
Schools provided by the listing agent
- Elementary: Dranesville
- Middle: Herndon
- High: Herndon
- District: Fairfax County Public Schools
Source: Bright MLS. This data may not be complete. We recommend contacting the local school district to confirm school assignments for this home.
Get a cash offer in 3 minutes
Find out how much your home could sell for in as little as 3 minutes with a no-obligation cash offer.
Estimated market value
$910,400
Get a cash offer in 3 minutes
Find out how much your home could sell for in as little as 3 minutes with a no-obligation cash offer.
Estimated market value
$910,400
- Virginia
- Fairfax County
- Herndon
- 20170
- 1002 Hidden Park Pl
Nearby cities
Nearby neighborhoods
Nearby zip codes
Other Herndon Topics
