Skip main navigation
Sold for $1,075,000
  • $1,075,000

    1285 Monroe St, Herndon, VA 20170

    5beds
    3,968sqft
    Single Family Residence
    Built in 2001
    0.37 Acres Lot
    $1,133,700 Zestimate®
    $271/sqft
    $5,323 Estimated rent

    Home value

    $1,133,700

    $1.08M - $1.19M

    $5,323/mo

    Zestimate® history
    Loading
    Loading...

    Owner options

    List your home for rent

    $5,323/mo

    Rent Zestimate®

    Find your next renter with Zillow Rental Manager. Plus, with online applications, you can quickly screen prospective tenants – for free.

    Learn more

    $5,323/mo

    Rent Zestimate®

    Refinance and save

    $6,685/mo

    Est. payment

    Refinancing to a lower rate could help reduce your monthly payments and save thousands over the life of the loan.

    See today's rates

    $6,685/mo

    Est. payment

    Explore your selling options

    Work with a Zillow partner agent

    Leverage their expertise and Zillow's premium Showcase listings to get your home seen by more buyers.

    Get started

    List with your own agent

    Get your home in front of millions of buyers by listing it on Zillow.

    Learn how to do it

    Sell it yourself

    Take full control of how buyers see your home on Zillow by listing For Sale by Owner (FSBO).

    List your home

    What's special

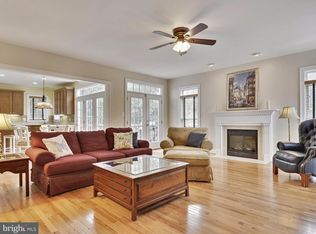
    Don't miss this Price Improvement. For your peace of mind and transparency, the home's appraisal for $1,150,000 is available for your review at the open house, along with a detailed home inspection report. This ensures you have all the information to make a confident decision. Welcome to your oasis at 1285 Monroe St.! This stunning brick colonial is a hidden gem, nestled alongside the tranquil Folly Lick Stream Valley Park and Trail. It's like having a picturesque wonderland right in your own side yard. This home boasts 5 bedrooms, 4.5 baths, and nearly 4,500 square feet of living space. As you step inside, you'll be greeted by a sleek new front door and entry way. Fresh paint inside and out revitalizes the entire home, while newly finished oak hardwood flooring and plush carpeting upstairs add to the luxurious feel. Recessed lights grace every level, illuminating your space, while new chandeliers elevate your dining experience in both the dining and breakfast rooms. The gourmet kitchen is a culinary paradise with all-new stainless steel Whirlpool appliances and dazzling quartz countertops, fixtures and faucet. Enjoy cozy evenings by the fireplace in the family room, with views of the private rear deck. The rear deck is spacious, private and opens to the surrounding green space. Upstairs, you'll find 4 bedrooms and 3 full baths, including a spacious master suite with ample windows and light. The luxurious master bathroom features a rejuvenating shower, standalone tub, and chic vanities with ample storage. The hall bedroom can be transformed into a serene office sanctuary overlooking the park. The 4th ensuite bedroom is spacious with gables and privacy. The upper level includes a brand new laundry center which simplifies your laundry routine. The lower level offers a walkout basement, large family entertainment room, 5th bedroom, full bathroom, and plenty of storage space. Outside, surround yourself with nature's beauty with extensive landscaping and a front stones-cape fish-pond. Essential updates like a newly installed roof and HVAC systems ensure worry-free living. Dual-zone climate control provides year-round comfort. ( a second Lower Level replaced 2024, Upper Level replaced 2019.) This property is a rare gem with no HOA fees. With its proximity to Folly Lick Stream Valley Park and Trail, this home offers the privacy and tranquility you crave. Discover unparalleled comfort and sophistication at 1285 Monroe St. – your dream home awaits!

    Zillow last checked:

    Listing updated:

    Listed by:

    Herbert Riggs 703-966-2647,

    Compass

    Bought with:

    Jeanne Scott, 0225193571

    Compass

    Source: Bright MLS,MLS#: VAFX2163728MLS Logo

    Facts & features

    Interior

    Bedrooms & bathrooms
    • Bedrooms: 5
    • Bathrooms: 5
    • Full bathrooms: 4
    • 1/2 bathrooms: 1
    • Main level bathrooms: 1
    Basement
    • Area: 1296
    Heating
    • Forced Air, Zoned, Natural Gas
    Cooling
    • Central Air, Ceiling Fan(s), Zoned, Electric, Natural Gas
    Appliances
    • Included: Cooktop, Dishwasher, Disposal, Dryer, Exhaust Fan, Ice Maker, Microwave, Double Oven, Oven, Oven/Range - Gas, Refrigerator, Washer, Water Dispenser, Water Heater, Gas Water Heater
    • Laundry: Dryer In Unit, Upper Level, Washer In Unit, Laundry Room
    Features
    • Kitchen - Galley, Dining Area, Built-in Features, Upgraded Countertops, Primary Bath(s), Tray Ceiling(s)
    • Flooring: Hardwood, Luxury Vinyl, Carpet, Wood
    • Doors: French Doors, Storm Door(s)
    • Windows: Bay/Bow, Window Treatments
    • Basement: Full
    • Number of fireplaces: 1
    • Fireplace features: Glass Doors, Mantel(s)
    Interior area
    • Total structure area: 4,285
    • Total interior livable area: 3,968 sqft
    • Finished area above ground: 2,989
    • Finished area below ground: 979

    Property

    Parking
    • Total spaces: 2
    • Parking features: Garage Door Opener, Asphalt, Attached
    • Attached garage spaces: 2
    • Has uncovered spaces: Yes
    • Details: Garage Sqft: 440
    Accessibility
    • Accessibility features: None
    Features
    • Levels: Three
    • Stories: 3
    • Patio & porch: Deck
    • Exterior features: Lighting, Flood Lights
    • Pool features: None
    • Fencing: Back Yard
    • Has view: Yes
    • View description: Scenic Vista
    Lot
    • Size: 0.37 Acres
    • Features: Backs to Trees, Landscaped, Wooded, Adjoins National Park
    Details
    • Additional structures: Above Grade, Below Grade
    • Parcel number: 0104 37 0006
    • Zoning: 804
    • Special conditions: Standard

    Construction

    Type & style
    • Home type: SingleFamily
    • Architectural style: Colonial
    • Property subtype: Single Family Residence
    Materials
    • Brick Front, Concrete, Vinyl Siding
    • Foundation: Concrete Perimeter
    • Roof: Asphalt
    Condition
    • Excellent
    • New construction: No
    • Year built: 2001
    • Major remodel year: 2024

    Utilities & green energy

    • Sewer: Public Sewer
    • Water: Public

    Community & neighborhood

    Security
    • Security features: Main Entrance Lock, Monitored, Motion Detectors
    Location
    • Region: Herndon
    • Subdivision: None Available

    Other

    Other facts
    • Listing agreement: Exclusive Right To Sell
    • Listing terms: Cash,Conventional,FHA,VA Loan
    • Ownership: Fee Simple
    • Road surface type: Black Top

    Price history

    DateEventPrice
    7/19/2024Sold$1,075,000$271/sqft
    Source: Bright MLS #VAFX2163728 Report a problem
    6/28/2024Pending sale$1,075,000$271/sqft
    Source: Bright MLS #VAFX2163728 Report a problem
    6/7/2024Price change$1,075,000-2.3%$271/sqft
    Source: Bright MLS #VAFX2163728 Report a problem
    5/25/2024Listed for sale$1,100,000$277/sqft
    Source: Bright MLS #VAFX2163728 Report a problem
    5/16/2024Contingent$1,100,000$277/sqft
    Source: Bright MLS #VAFX2163728 Report a problem
    5/8/2024Pending sale$1,100,000$277/sqft
    Source: Bright MLS #VAFX2163728 Report a problem
    4/27/2024Contingent$1,100,000$277/sqft
    Source: Bright MLS #VAFX2163728 Report a problem
    4/27/2024Pending sale$1,100,000$277/sqft
    Source: Bright MLS #VAFX2163728 Report a problem
    4/18/2024Listed for sale$1,100,000+69.9%$277/sqft
    Source: Bright MLS #VAFX2163728 Report a problem
    9/1/2010Sold$647,500-1.1%$163/sqft
    Source: Public Record Report a problem
    6/23/2004Sold$655,000$165/sqft
    Source: Public Record Report a problem

    Public tax history

    YearProperty taxesTax assessment
    2025$13,863 +14.4%$972,180 +13.8%
    2024$12,121 +5.4%$854,470 +3.1%
    2023$11,502 +3.1%$828,410 +4.6%
    2022$11,158 $792,210 +18.6%
    2021-- $668,180 -1.3%
    2020$8,013 +1.3%$677,040 +1.3%
    2019$7,909 -2%$668,270 -2%
    2018$8,068 +4.2%$681,700 +2.2%
    2017$7,740 +6.7%$666,700 +6.5%
    2016$7,254 +9.7%$626,130 +5.7%
    2015$6,613 +100.4%$592,520
    2014$3,299 $592,520 +2.4%
    2013-- $578,800 -3.1%
    2012-- $597,350 +9.1%
    2011-- $547,620 +10.8%
    2010-- $494,390 -2.3%
    2009-- $505,820 -28%
    2008-- $702,270 +3.9%
    2007-- $675,910 +58.8%
    2003-- $425,700 +10%
    2002-- $387,000

    Find assessor info on the county website

    Neighborhood: 20170

    Nearby schools

    GreatSchools rating
    Schools provided by the listing agent
    • Elementary: Dranesville
    • Middle: Herndon
    • High: Herndon
    • District: Fairfax County Public Schools

    Source: Bright MLS. This data may not be complete. We recommend contacting the local school district to confirm school assignments for this home.

    Get a cash offer in 3 minutes
    Find out how much your home could sell for in as little as 3 minutes with a no-obligation cash offer.
    Estimated market value
    $1,133,700
    Get a cash offer in 3 minutes
    Find out how much your home could sell for in as little as 3 minutes with a no-obligation cash offer.
    Estimated market value
    $1,133,700