Skip main navigation
Sold for $1,300,000
  • $1,300,000

    1287 Monroe St, Herndon, VA 20170

    5beds
    5,392sqft
    Single Family Residence
    Built in 2001
    10,407 Square Feet Lot
    $1,319,700 Zestimate®
    $241/sqft
    $5,864 Estimated rent

    Home value

    $1,319,700

    $1.23M - $1.41M

    $5,864/mo

    Zestimate® history
    Loading
    Loading...

    Owner options

    List your home for rent

    $5,864/mo

    Rent Zestimate®

    Find your next renter with Zillow Rental Manager. Plus, with online applications, you can quickly screen prospective tenants – for free.

    Learn more

    $5,864/mo

    Rent Zestimate®

    Refinance and save

    $8,084/mo

    Est. payment

    Refinancing to a lower rate could help reduce your monthly payments and save thousands over the life of the loan.

    See today's rates

    $8,084/mo

    Est. payment

    Explore your selling options

    Work with a Zillow partner agent

    Leverage their expertise and Zillow's premium Showcase listings to get your home seen by more buyers.

    Get started

    List with your own agent

    Get your home in front of millions of buyers by listing it on Zillow.

    Learn how to do it

    Sell it yourself

    Take full control of how buyers see your home on Zillow by listing For Sale by Owner (FSBO).

    List your home

    What's special

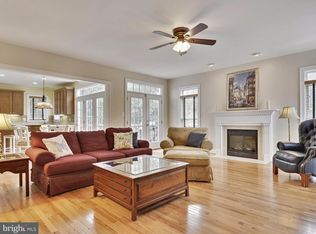
    Stone gas fireplaceBilliards tableHardwood floorsLeathered granite countersBrand-new appliances
    Some homes are just houses. Others feel like they were meant for you. This is one of those homes. A place where space, comfort, and nature come together to create something special. A home that doesn’t just check boxes but delivers a lifestyle. With over 5,300 finished square feet spread across three levels, this home gives you the room to live fully. Five bedrooms, all on the upper level, mean everyone has their own retreat, while two sets of Jack & Jill bathrooms make everyday routines effortless. The main level is designed for both function and beauty—hardwood floors stretch throughout, leading you through open, welcoming spaces. The kitchen? It’s a showstopper, featuring leathered granite counters, brand-new appliances, and a layout that’s made for both everyday meals and special gatherings. And when the evening winds down, the stone gas fireplace in the living room is the perfect spot to relax. But what really makes this home different is what’s outside. Step onto the 450-square-foot wraparound deck, where your backyard opens up to 26 acres of protected woodland in Follylick Stream Valley Park. No back neighbors, no distractions—just nature, right at your doorstep. A staircase leads down to the yard, where a hot tub awaits, offering the perfect way to unwind under the stars. The lower level is more than just a basement—it’s an extension of your living space. A full bathroom makes it ideal for guests, and the second office (or unofficial sixth bedroom) gives you flexibility. And yes, the billiards table stays, so you’re move-in ready for game nights. The details keep stacking up: a two-car side-load garage for easy parking, fresh paint throughout, new light fixtures, and a gorgeous hardwood oak staircase that ties it all together. And when you need to get away? Dulles Airport is just 9 minutes away, making travel effortless. This isn’t just a house—it’s a home built for the way you want to live. A place where mornings start with coffee on the deck, work-from-home days come with a view, and evenings end in the hot tub under the trees. A home that feels like an escape, but keeps you close to everything you need. Come see it, walk through it, and imagine life here. Once you do, you won’t want to leave.

    Zillow last checked:

    Listing updated:

    Listed by:

    Alex Bracke 571-393-1082,

    Real Broker, LLC

    Bought with:

    Bob Mikelskas, 0225266340

    Rosario Realty

    Source: Bright MLS,MLS#: VAFX2224886MLS Logo

    Facts & features

    Interior

    Bedrooms & bathrooms
    • Bedrooms: 5
    • Bathrooms: 5
    • Full bathrooms: 4
    • 1/2 bathrooms: 1
    • Main level bathrooms: 1
    Basement
    • Area: 1779
    Heating
    • Forced Air, Natural Gas
    Cooling
    • Central Air, Electric
    Appliances
    • Included: Microwave, Dishwasher, Disposal, Dryer, Exhaust Fan, Extra Refrigerator/Freezer, Ice Maker, Oven, Double Oven, Refrigerator, Washer, Water Heater, Cooktop, Gas Water Heater
    • Laundry: Has Laundry
    Features
    • Breakfast Area, Ceiling Fan(s), Crown Molding, Dining Area, Kitchen - Gourmet, Kitchen Island, Primary Bath(s), Recessed Lighting, Bathroom - Walk-In Shower, Upgraded Countertops, Walk-In Closet(s)
    • Flooring: Wood
    • Windows: Window Treatments
    • Basement: Finished,Full,Exterior Entry,Interior Entry,Walk-Out Access
    • Number of fireplaces: 1
    • Fireplace features: Stone, Gas/Propane
    Interior area
    • Total structure area: 5,802
    • Total interior livable area: 5,392 sqft
    • Finished area above ground: 4,023
    • Finished area below ground: 1,369

    Property

    Parking
    • Total spaces: 4
    • Parking features: Garage Faces Side, Garage Door Opener, Attached, Driveway
    • Attached garage spaces: 2
    • Uncovered spaces: 2
    Accessibility
    • Accessibility features: None
    Features
    • Levels: Three
    • Stories: 3
    • Patio & porch: Deck
    • Pool features: None
    Lot
    • Size: 10,407 sqft
    Details
    • Additional structures: Above Grade, Below Grade
    • Parcel number: 0104 37 0002
    • Zoning: 804
    • Special conditions: Standard

    Construction

    Type & style
    • Home type: SingleFamily
    • Architectural style: Colonial
    • Property subtype: Single Family Residence
    Materials
    • Aluminum Siding
    • Foundation: Slab
    Condition
    • New construction: No
    • Year built: 2001

    Utilities & green energy

    • Sewer: Public Sewer
    • Water: Public

    Community & neighborhood

    Location
    • Region: Herndon
    • Subdivision: None Available

    Other

    Other facts
    • Listing agreement: Exclusive Right To Sell
    • Ownership: Fee Simple

    Price history

    DateEventPrice
    4/8/2025Sold$1,300,000+4%$241/sqft
    Source: Bright MLS #VAFX2224886 Report a problem
    3/10/2025Contingent$1,250,000$232/sqft
    Source: Bright MLS #VAFX2224886 Report a problem
    3/7/2025Listed for sale$1,250,000+140.2%$232/sqft
    Source: Bright MLS #VAFX2224886 Report a problem
    9/10/2001Sold$520,475$97/sqft
    Source: Public Record Report a problem

    Public tax history

    YearProperty taxesTax assessment
    2025$14,302 +5.1%$1,002,930 +4.6%
    2024$13,602 +5.6%$958,900 +3.3%
    2023$12,883 +2.9%$927,850 +4.4%
    2022$12,514 $888,470 +18.8%
    2021-- $747,780 -1.4%
    2020$8,975 +1.4%$758,330 +1.4%
    2019$8,850 -2.1%$747,760 -2.1%
    2018$9,039 +4%$763,740 +2%
    2017$8,693 +6.9%$748,740 +6.6%
    2016$8,135 +9.8%$702,210 +5.7%
    2015$7,412 +0.2%$664,120
    2014$7,395 $664,120 +2.3%
    2013-- $648,940 -3%
    2012-- $669,210 +8.9%
    2011-- $614,300 +10.1%
    2010-- $558,000 -2.4%
    2009-- $571,620 -27.1%
    2008-- $784,650 -2.1%
    2007-- $801,450 +45.7%
    2003-- $550,000 +10%
    2002-- $500,000

    Find assessor info on the county website

    Neighborhood: 20170

    Nearby schools

    GreatSchools rating
    Schools provided by the listing agent
    • Elementary: Dranesville
    • Middle: Herndon
    • High: Herndon
    • District: Fairfax County Public Schools

    Source: Bright MLS. This data may not be complete. We recommend contacting the local school district to confirm school assignments for this home.

    Get a cash offer in 3 minutes
    Find out how much your home could sell for in as little as 3 minutes with a no-obligation cash offer.
    Estimated market value
    $1,319,700
    Get a cash offer in 3 minutes
    Find out how much your home could sell for in as little as 3 minutes with a no-obligation cash offer.
    Estimated market value
    $1,319,700