Skip main navigation
Sold for $988,000
Street View
  • $988,000

    1002 Highgrove Drive, Monroe, GA 30655

    6beds
    --sqft
    Single Family Residence
    Built in 2018
    2 Acres Lot
    $1,036,600 Zestimate®
    $--/sqft
    $5,561 Estimated rent

    Home value

    $1,036,600

    $985,000 - $1.10M

    $5,561/mo

    Zestimate® history
    Loading
    Loading...

    Owner options

    List your home for rent

    $5,561/mo

    Rent Zestimate®

    Find your next renter with Zillow Rental Manager. Plus, with online applications, you can quickly screen prospective tenants – for free.

    Learn more

    $5,561/mo

    Rent Zestimate®

    Refinance and save

    $6,912/mo

    Est. payment

    Refinancing to a lower rate could help reduce your monthly payments and save thousands over the life of the loan.

    See today's rates

    $6,912/mo

    Est. payment

    Explore your selling options

    Work with a Zillow partner agent

    Leverage their expertise and Zillow's premium Showcase listings to get your home seen by more buyers.

    Get started

    List with your own agent

    Get your home in front of millions of buyers by listing it on Zillow.

    Learn how to do it

    Sell it yourself

    Take full control of how buyers see your home on Zillow by listing For Sale by Owner (FSBO).

    List your home

    What's special

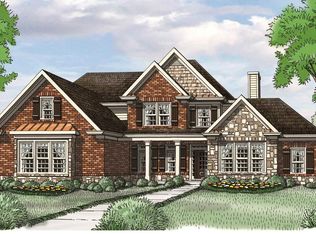
    Luxury living at it's finest. 6BR,5 1/2BA home in gated community. This magnificent property boasts a professional interior design with high-end trim work, and exquisite attention to detail throughout. As you step inside the 20ft ceiling foyer, you will be greeted with a formal dining room with a coffered ceiling that leads to an open floor plan featuring a gourmet kitchen with SS high end appliances, custom cabinets, large island, separate cook top and wall oven with a walk-in pantry. A separate living room with built in bookcases, fireplace with gas logs and keeping room with fireplace with gas logs creating a cozy ambiance perfect for entertaining guests and access to a screened porch and back deck. Main level features 2BR, 2 1/2BA. Huge master suite features a double tray ceiling, large dual vanities, walk-in closet, separate shower and soaking tub. Large custom laundry room boasts a large island, huge stainless steel sink and custom cabinetry. Upper level has 3 additional BD's, 2 full BA's, and a seating loft area. Terrace level features1BD 1BA, large living room, fireplace w/gas logs, full kitchen w/island, dining area overlooking the salt water pool and large fenced-in private yard perfect for entertaining guests or enjoying a relaxing day outdoors. Large office/game room, theatre w/raised seating, a gym w/ mirrored walls, rubber flooring, an infrared sauna, and a separate dog wash. This luxurious property is a dream come true for anyone looking for a high-end home w/exquisite attention to detail, located in a peaceful and serene neighborhood. Don't miss out on the opportunity to make this home yours today!

    Zillow last checked:

    Listing updated:

    Listed by:

    Vicki Patterson 404-925-1676,

    Coldwell Banker Upchurch Realty

    Bought with:

    Judy Roberts, 260728

    Keller Williams Realty Lake Oc

    Source: Hive MLS,MLS#: CM1005526MLS LogoOriginating MLS: Athens Area Association of REALTORS

    Facts & features

    Interior

    Bedrooms & bathrooms
    • Bedrooms: 6
    • Bathrooms: 6
    • Full bathrooms: 5
    • 1/2 bathrooms: 1
    • Main level bathrooms: 3
    • Main level bedrooms: 2
    Bedroom 1
    • Level: Lower
    • Dimensions: 0 x 0
    Bedroom 1
    • Level: Upper
    • Dimensions: 0 x 0
    Bedroom 1
    • Level: Main
    • Dimensions: 0 x 0
    Bedroom 2
    • Level: Main
    • Dimensions: 0 x 0
    Bedroom 2
    • Level: Upper
    • Dimensions: 0 x 0
    Bedroom 3
    • Level: Upper
    • Dimensions: 0 x 0
    Bathroom 1
    • Level: Main
    • Dimensions: 0 x 0
    Bathroom 1
    • Level: Lower
    • Dimensions: 0 x 0
    Bathroom 1
    • Level: Upper
    • Dimensions: 0 x 0
    Bathroom 2
    • Level: Main
    • Dimensions: 0 x 0
    Bathroom 2
    • Level: Upper
    • Dimensions: 0 x 0
    Bathroom 3
    • Level: Main
    • Dimensions: 0 x 0
    Heating
    • Central, Natural Gas, Heat Pump
    Cooling
    • Gas, Heat Pump
    Appliances
    • Included: Some Gas Appliances, Convection Oven, Dryer, Dishwasher, Microwave, Range, Washer
    Features
    • Tray Ceiling(s), Ceiling Fan(s), Cathedral Ceiling(s), Kitchen Island, Other, Pantry, In-Law Floorplan
    • Flooring: Carpet, Tile, Wood
    • Basement: Bathroom,Full,Partially Finished
    • Has fireplace: Yes
    • Fireplace features: Gas

    Property

    Parking
    • Total spaces: 3
    • Parking features: Attached, Garage Door Opener
    • Garage spaces: 3
    Features
    • Patio & porch: Porch, Deck, Screened
    • Exterior features: Deck, Other
    • Fencing: Yard Fenced
    Lot
    • Size: 2 Acres
    • Features: Level, Sprinkler System
    Details
    • Parcel number: N063F001
    • Zoning description: Single Family

    Construction

    Type & style
    • Home type: SingleFamily
    • Property subtype: Single Family Residence
    Materials
    • Brick, Stone
    Condition
    • Year built: 2018

    Utilities & green energy

    • Sewer: Septic Tank
    • Water: Public

    Community & neighborhood

    Security
    • Security features: Security System
    Community
    • Community features: Street Lights, Sidewalks
    Location
    • Region: Monroe
    • Subdivision: High Grove

    HOA & financial

    HOA
    • Has HOA: Yes
    • HOA fee: $900 annually

    Other

    Other facts
    • Listing agreement: Exclusive Right To Sell

    Price history

    DateEventPrice
    9/8/2023Sold$988,000-10.2%
    Source: Hive MLS #CM1005526 Report a problem
    8/7/2023Pending sale$1,100,000
    Source: GAMLS #10147080 Report a problem
    7/13/2023Price change$1,100,000-4.3%
    Source: GAMLS #10147080 Report a problem
    6/2/2023Price change$1,150,000-4.2%
    Source: Hive MLS #1005526 Report a problem
    4/7/2023Listed for sale$1,200,000+129.7%
    Source: Hive MLS #1005526 Report a problem
    8/31/2018Sold$522,520+785.6%
    Source: Public Record Report a problem
    12/5/2010Listing removed$59,000
    Source: Northeast Professional Partners DBA Keller Williams Realty Atlanta Partners #02890615 Report a problem
    8/21/2010Listed for sale$59,000
    Source: Northeast Professional Partners DBA Keller Williams Realty Atlanta Partners #02890615 Report a problem

    Public tax history

    YearProperty taxesTax assessment
    2024$10,644 +41.6%$359,040 +28%
    2023$7,515 +1.6%$280,560 +10.2%
    2022$7,399 +4.3%$254,560 +11.5%
    2021$7,096 +1.7%$228,360 +4.3%
    2020$6,976 +2%$219,000 +2.9%
    2019$6,838 +1192.6%$212,880 +1378.3%
    2018$529 -0.5%$14,400
    2017$532 +54.8%$14,400 +66.7%
    2016$343 -1.4%$8,640
    2015$348 $8,640
    2014$348 $8,640
    2013-- --
    2012-- --
    2011-- --
    2010-- --
    2009-- --
    2008-- --
    2007-- --
    2006-- $115,000

    Find assessor info on the county website

    Neighborhood: 30655

    Nearby schools

    GreatSchools rating
    Schools provided by the listing agent
    • Elementary: Youth Elementary
    • Middle: Youth Middle
    • High: Walnut Grove High School

    Source: Hive MLS. This data may not be complete. We recommend contacting the local school district to confirm school assignments for this home.

    Get a cash offer in 3 minutes
    Find out how much your home could sell for in as little as 3 minutes with a no-obligation cash offer.
    Estimated market value
    $1,036,600
    Get a cash offer in 3 minutes
    Find out how much your home could sell for in as little as 3 minutes with a no-obligation cash offer.
    Estimated market value
    $1,036,600