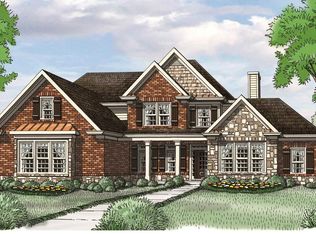
5 BR/ 4.5 BA, All Brick Home on Full Basement, 2 Private Acres, Gated Community, 4-Car Garage, Heated Pebbletec Saltwater Pool + Hot Tub, Convenient to Highway 138, 78, George Walton Academy, & Downtown Monroe! Welcome to one of Walton County's premier gated communities, where luxury, privacy, and timeless craftsmanship come together on 2 beautifully manicured acres. This stunning four-sides brick home offers exceptional space, thoughtful design, and high-end upgrades throughout. Step inside through double front doors to discover new interior paint, new carpet, and hardwood floors throughout the main level. The elegant formal dining room with coffered ceiling creates the perfect setting for entertaining, while the impressive two-story family room showcases a dramatic wall of windows, custom built-ins, and a wood-burning fireplace with gas starter. The chef's kitchen is designed for both function and style, featuring granite countertops, tile backsplash, stainless steel appliances, a 5-burner gas cooktop, large island, and walk-in pantry, along with a convenient command center/homework station. The kitchen flows seamlessly into the inviting keeping room with a second fireplace, creating a warm and welcoming gathering space. The main-level owner's suite is a private retreat with beautiful wood beam accents, his-and-hers walk-in closets, and a spa-inspired bath featuring an extra-large soaking tub, separate vanities, and a spacious shower. Upstairs offers incredible flexibility with a huge bonus room with full bath that can serve as a fifth bedroom or teen suite, a large secondary bedroom with vaulted ceiling and private ensuite bath, plus two additional spacious bedrooms connected by a Jack-and-Jill bath. Outdoor living is equally impressive. Enjoy the luxury heated saltwater PebbleTec pool with hot tub, surrounded by aluminum fencing and professional landscaping, all visible from the rear entertaining deck and covered patio. The property also includes irrigation, spray foam insulation for energy efficiency, and a Ring security lighting system. Car enthusiasts and hobbyists will appreciate the attached and detached garages accommodating up to four vehicles, both featuring new epoxy flooring, along with additional attic storage above the detached garage. With extensive trim work, abundant storage, and high-end finishes throughout, this exceptional home offers elegant living in the highly sought-after Youth school district. Convenient to George Walton Academy, Downtown Monroe shopping, dining, and everyday amenities.
Closed
Zillow last checked:
Listing updated:
Bought with:
Trey Patterson, 370854
Atlanta Fine Homes - Sotheby's Int'l
Source: GAMLS,MLS#: 10705089
Price history
| Date | Event | Price |
|---|---|---|
| 8/14/2026 | Sold | $870,000-3.3%$240/sqft |
Source:  GAMLS #10705089 Report a problem GAMLS #10705089 Report a problem | ||
| 7/28/2026 | Pending sale | $899,990$248/sqft |
Source: GAMLS #10705089 Report a problem | ||
| 7/28/2026 | Listed for sale | $899,990$248/sqft |
Source: GAMLS #10705089 Report a problem | ||
| 7/16/2026 | Pending sale | $899,990$248/sqft |
Source:  Hive MLS #CL351465 Report a problem Hive MLS #CL351465 Report a problem | ||
| 5/13/2026 | Price change | $899,990-3.7%$248/sqft |
Source: GAMLS #10705089 Report a problem | ||
| 4/13/2026 | Price change | $935,000-1.6%$258/sqft |
Source: GAMLS #10705089 Report a problem | ||
| 3/6/2026 | Listed for sale | $950,000+84.7%$262/sqft |
Source: GAMLS #10705089 Report a problem | ||
| 2/27/2020 | Sold | $514,350+10%$142/sqft |
Source: Public Record Report a problem | ||
| 6/30/2015 | Sold | $467,500$129/sqft |
Source:  FMLS GA #5397222 Report a problem FMLS GA #5397222 Report a problem | ||
| 6/12/2015 | Pending sale | $467,500$129/sqft |
Source: RELIANT REALTY INC. #07403886 Report a problem | ||
| 5/7/2015 | Price change | $467,500+1.1%$129/sqft |
Source: RELIANT REALTY INC. #07403886 Report a problem | ||
| 3/18/2015 | Listed for sale | $462,500+611.5%$127/sqft |
Source: RELIANT REALTY INC. #07403886 Report a problem | ||
| 12/5/2010 | Listing removed | $65,000$18/sqft |
Source: Northeast Professional Partners DBA Keller Williams Realty Atlanta Partners #02890625 Report a problem | ||
| 8/21/2010 | Listed for sale | $65,000$18/sqft |
Source: Northeast Professional Partners DBA Keller Williams Realty Atlanta Partners #02890625 Report a problem | ||
Get a cash offer in 3 minutes
Find out how much your home could sell for in as little as 3 minutes with a no-obligation cash offer.
Estimated market value
$873,900
