Skip main navigation
Sold for $700,000
  • $700,000

    1002 Hundley Pl, Durham, NC 27701

    2beds
    2,012sqft
    Townhouse
    Built in 2023
    871 Square Feet Lot
    $712,200 Zestimate®
    $348/sqft
    $3,715 Estimated rent

    Home value

    $712,200

    $669,000 - $762,000

    $3,715/mo

    Zestimate® history
    Loading
    Loading...

    Owner options

    List your home for rent

    $3,715/mo

    Rent Zestimate®

    Find your next renter with Zillow Rental Manager. Plus, with online applications, you can quickly screen prospective tenants – for free.

    Learn more

    $3,715/mo

    Rent Zestimate®

    Refinance and save

    $4,580/mo

    Est. payment

    Refinancing to a lower rate could help reduce your monthly payments and save thousands over the life of the loan.

    See today's rates

    $4,580/mo

    Est. payment

    Explore your selling options

    Work with a Zillow partner agent

    Leverage their expertise and Zillow's premium Showcase listings to get your home seen by more buyers.

    Get started

    List with your own agent

    Get your home in front of millions of buyers by listing it on Zillow.

    Learn how to do it

    Sell it yourself

    Take full control of how buyers see your home on Zillow by listing For Sale by Owner (FSBO).

    List your home

    What's special

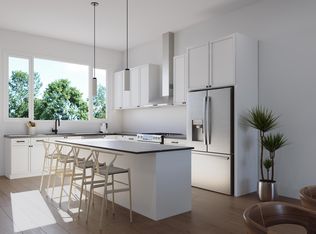
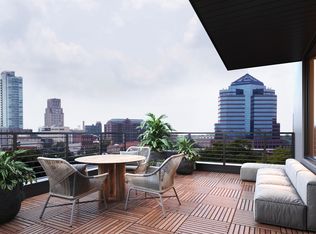

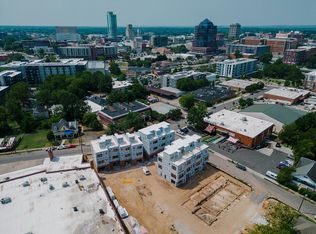
    Directions to Durham’s best? Next stop - North & Broadway. Twenty-four turnkey townhomes offer 24/7 access to the best bites, coldest brews, and hottest Bull City offerings. From rooftop patios to parking - this boutique collection boasts flexible layouts & functional SQ FT without losing focus on its luxury, urban feel. Efficient finishes simplify to-do lists. Elevated features spark joy. Ultimately ensuring more time is spent exploring than stressing. Live, work and play - N&B ensures troubles are NBD.

    Zillow last checked:

    Listing updated:

    Listed by:

    Johnny Chappell 919-737-2247,

    Compass -- Raleigh,

    Laura Catherine Guld 954-249-8641,

    Compass -- Raleigh

    Bought with:

    DJ Maniace, 215993

    Peak, Swirles & Cavallito

    Steed Rollins, 280832

    Peak, Swirles & Cavallito

    Source: Doorify MLS,MLS#: 2485350MLS Logo

    Facts & features

    Interior

    Bedrooms & bathrooms
    • Bedrooms: 2
    • Bathrooms: 4
    • Full bathrooms: 3
    • 1/2 bathrooms: 1
    Primary bedroom
    • Level: Third
    Bedroom 2
    • Level: Third
    Bonus room
    • Description: Finished Bonus Room
    • Level: Additional
    Dining room
    • Level: Main
    Kitchen
    • Level: Main
    Living room
    • Level: Main
    Other
    • Description: Flex
    • Level: Lower
    Other
    • Description: Rooftop
    • Level: Additional
    Heating
    • Electric, Forced Air
    Cooling
    • Central Air
    Appliances
    • Included: Dishwasher, Gas Range, Gas Water Heater, Range Hood, Tankless Water Heater
    • Laundry: In Hall, Upper Level
    Features
    • Double Vanity, High Ceilings, Walk-In Closet(s), Kitchen/Dining Room Combination, Shower Only, Bathtub/Shower Combination, Walk-In Shower, Quartz Counters, Smooth Ceilings
    • Flooring: Hardwood, Tile
    Interior area
    • Total structure area: 2,012
    • Total interior livable area: 2,012 sqft
    • Finished area above ground: 2,012
    • Finished area below ground: 0

    Property

    Parking
    • Total spaces: 1
    • Parking features: Attached, Garage
    • Garage spaces: 1
    Features
    • Levels: Multi/Split
    • Patio & porch: Deck, Patio
    • Fencing: Brick
    Lot
    • Size: 871 Square Feet
    • Dimensions: 17 x 49 x 17 x 49
    • Features: Landscaped
    Details
    • Parcel number: 231818

    Construction

    Type & style
    • Home type: Townhouse
    • Architectural style: Contemporary,Modern
    • Property subtype: Townhouse
    Materials
    • Brick, Fiber Cement, Glass, Steel Siding, Low VOC Paint/Sealant/Varnish
    • Foundation: Slab
    Condition
    • New construction: Yes
    • Year built: 2023
    Details
    • Builder model: 1A

    Utilities & green energy

    • Sewer: Public Sewer
    • Water: Public
    Green energy
    • Energy efficient items: Lighting, Thermostat
    • Water conservation: Low-Flow Fixtures

    Community & HOA

    Community
    • Subdivision: Broadway Townhomes
    HOA
    • Has HOA: Yes
    • Services included: Insurance, Maintenance Grounds, Maintenance Structure, Trash, Road Maintenance, Storm Water Maintenance
    • HOA fee: $324 monthly
    Location
    • Region: Durham

    Financial & listing details

    • Price per square foot: $348/sqft
    • Tax assessed value: $701,518
    • Annual tax amount: $6,954
    • Date on market: 11/29/2022
    • Listing agreement: Exclusive Right To Sell
    • Listing terms: Cash,Conventional
    • Ownership type: Townhouse

    Price history

    DateEventPrice
    3/1/2024Sold$700,000$348/sqft
    Source: Doorify MLS #2485350 Report a problem
    11/29/2022Pending sale$700,000$348/sqft
    Source: Doorify MLS #2485350 Report a problem
    11/29/2022Listed for sale$700,000$348/sqft
    Source: Doorify MLS #2485350 Report a problem

    Public tax history

    YearProperty taxesTax assessment
    2025$6,954 -6.7%$701,518 +31.4%
    2024$7,450 +355%$534,062 +327.2%
    2023$1,637 $125,000
    Find assessor info on the county website

    Neighborhood: Old North Durham

    Nearby schools

    GreatSchools rating
    Schools provided by the listing agent
    • Elementary: Durham - Glenn Elementary
    • Middle: Durham - Brogden Middle
    • High: Durham - Riverside High

    Source: Doorify MLS. This data may not be complete. We recommend contacting the local school district to confirm school assignments for this home.

    Get a cash offer in 3 minutes
    Find out how much your home could sell for in as little as 3 minutes with a no-obligation cash offer.
    Estimated market value
    $712,200
    Get a cash offer in 3 minutes
    Find out how much your home could sell for in as little as 3 minutes with a no-obligation cash offer.
    Estimated market value
    $712,200