Lakewood Hills West - Premium Cul-de-Sac Living with Greenbelt Views
Tucked at the end of a quiet cul-de-sac in one of Lewisville's most desirable neighborhoods, this stunning 3-year-old home delivers the perfect balance of everyday comfort and elevated design. The oversized lot backs directly to a serene greenbelt — offering privacy and natural views you won't find on a standard lot.
Inside, soaring ceilings and an open layout create an immediate sense of space, anchored by a show-stopping fireplace wrapped in floor-to-ceiling tile. Premium sliding glass doors blur the line between indoors and out, leading to a covered patio pre-wired with a gas stub and finished with epoxy flooring — ready for your outdoor setup from day one.
What truly sets this home apart is the two main-level bedrooms — an increasingly rare find in newer construction, and ideal for multigenerational households or those who prefer single-story convenience. Upstairs adds three more bedrooms plus a versatile bonus living area, giving every member of the household their own space.
The oversized 3-car garage features epoxy flooring and offers serious storage and workspace potential. Specialized window tinting throughout keeps energy costs in check while maintaining the home's bright, airy feel.
Top-rated schools, dining, shopping, and major highways are all within minutes. HOA amenities include a pool and clubhouse. This one checks every box — schedule your private showing before it's gone.
Sold
Street View
Price Unknown
1002 Lakebend Ln, Carrollton, TX 75010
5beds
3,699sqft
Single Family Residence
Built in 2022
0.29 Acres Lot
$803,400 Zestimate®
$--/sqft
$4,681 Estimated rent
Home value
$803,400
$755,000 - $852,000
$4,681/mo
Zestimate® history
Owner options
List your home for rent
$4,681/mo
Rent Zestimate®
Find your next renter with Zillow Rental Manager. Plus, with online applications, you can quickly screen prospective tenants – for free.
$4,681/mo
Rent Zestimate®
Refinance and save
$650/mo
Est. payment
Refinancing to a lower rate could help reduce your monthly payments and save thousands over the life of the loan.
$650/mo
Est. payment
Explore your selling options
Work with a Zillow partner agent
Leverage their expertise and Zillow's premium Showcase listings to get your home seen by more buyers.
Get startedList with your own agent
Get your home in front of millions of buyers by listing it on Zillow.
Learn how to do itSell it yourself
Take full control of how buyers see your home on Zillow by listing For Sale by Owner (FSBO).
List your homeWhat's special
Zillow last checked:
Listing updated:
Listed by:
Justin Jeong 0839986,
Texas Legacy Realty 469-855-4430
Bought with:
Nabiha Pirbhai
Real Sense Real Estate
Source: NTREIS,MLS#: 21206996
Facts & features
Interior
Bedrooms & bathrooms
- Bedrooms: 5
- Bathrooms: 4
- Full bathrooms: 4
Primary bedroom
- Features: Ceiling Fan(s), En Suite Bathroom, Linen Closet, Walk-In Closet(s)
- Level: First
- Dimensions: 17 x 14
Primary bedroom
- Features: Ceiling Fan(s), Walk-In Closet(s)
- Level: Second
- Dimensions: 15 x 10
Bedroom
- Features: Ceiling Fan(s), Walk-In Closet(s)
- Level: Second
- Dimensions: 13 x 10
Bedroom
- Features: Walk-In Closet(s)
- Level: First
- Dimensions: 15 x 10
Bedroom
- Features: Ceiling Fan(s), Walk-In Closet(s)
- Level: Second
- Dimensions: 13 x 10
Primary bathroom
- Features: Built-in Features, Dual Sinks, Granite Counters, Linen Closet
- Level: First
- Dimensions: 12 x 8
Dining room
- Level: First
- Dimensions: 12 x 9
Game room
- Features: Ceiling Fan(s)
- Level: Second
- Dimensions: 19 x 16
Kitchen
- Features: Breakfast Bar, Built-in Features, Eat-in Kitchen, Granite Counters, Kitchen Island, Pantry
- Level: First
- Dimensions: 14 x 11
Living room
- Features: Ceiling Fan(s), Fireplace
- Level: First
- Dimensions: 17 x 16
Media room
- Level: Second
- Dimensions: 20 x 16
Office
- Level: First
- Dimensions: 6 x 6
Heating
- Central
Cooling
- Central Air, Ceiling Fan(s)
Appliances
- Included: Dishwasher, Electric Oven, Gas Cooktop, Disposal, Tankless Water Heater
Features
- Decorative/Designer Lighting Fixtures, Double Vanity, Eat-in Kitchen, Granite Counters, Kitchen Island, Multiple Master Suites, Open Floorplan, Pantry, Walk-In Closet(s), Wired for Sound
- Flooring: Carpet, Luxury Vinyl Plank, Tile
- Has basement: No
- Number of fireplaces: 1
- Fireplace features: Masonry, Stone
Interior area
- Total interior livable area: 3,699 sqft
Property
Parking
- Total spaces: 3
- Parking features: Epoxy Flooring, Garage, Garage Door Opener
- Attached garage spaces: 3
Features
- Levels: Two
- Stories: 2
- Patio & porch: Covered
- Exterior features: Lighting, Outdoor Living Area
- Pool features: None
- Fencing: Metal,Wood
Lot
- Size: 0.29 Acres
- Features: Greenbelt
Details
- Parcel number: R978724
Construction
Type & style
- Home type: SingleFamily
- Architectural style: Detached
- Property subtype: Single Family Residence
Materials
- Brick, Rock, Stone
- Foundation: Slab
- Roof: Composition
Condition
- Year built: 2022
Utilities & green energy
- Sewer: Public Sewer
- Water: Public
- Utilities for property: Sewer Available, Underground Utilities, Water Available
Community & HOA
Community
- Features: Sidewalks
- Security: Fire Alarm
- Subdivision: Lakewood Hills West Add
HOA
- Has HOA: Yes
- Services included: All Facilities
- HOA fee: $650 annually
- HOA name: Essex Association Management
- HOA phone: 972-428-2030
Location
- Region: Carrollton
Financial & listing details
- Annual tax amount: $15,013
- Date on market: 3/13/2026
- Cumulative days on market: 32 days
- Listing terms: Cash,Conventional,FHA,See Agent,VA Loan
- Exclusions: Contact Agent
- Road surface type: Asphalt
Price history
| Date | Event | Price |
|---|---|---|
| 4/28/2026 | Sold | -- |
Source: NTREIS #21206996 Report a problem | ||
| 4/14/2026 | Pending sale | $869,000$235/sqft |
Source: NTREIS #21206996 Report a problem | ||
| 4/5/2026 | Contingent | $869,000$235/sqft |
Source: NTREIS #21206996 Report a problem | ||
| 3/13/2026 | Listed for sale | $869,000-12.7%$235/sqft |
Source: NTREIS #21206996 Report a problem | ||
| 7/10/2025 | Listing removed | $995,000$269/sqft |
Source: NTREIS #20985277 Report a problem | ||
| 6/30/2025 | Listed for sale | $995,000$269/sqft |
Source: NTREIS #20985277 Report a problem | ||
Public tax history
Tax history is unavailable.
Neighborhood: 75010
Nearby homes
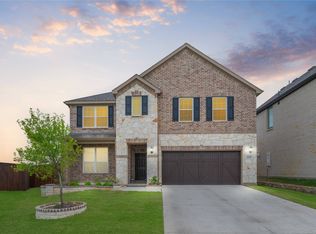
- $--5 bd4 ba3.4k sqft1006 Lakebend Ct, Carrollton, TX 75010Sold
- $673,3004 bd4 ba3.1k sqft1018 Lakebend Ct, Carrollton, TX 75010Off Market
- $591,2004 bd3 ba2.3k sqft1022 Lakebend Ct, Carrollton, TX 75010Off Market

- $--4 bd3 ba3.1k sqft3028 Ridgelake Way, Carrollton, TX 75010Sold
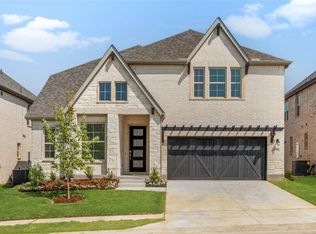
- $959,8004 bd4 ba3.7k sqft3024 Ridgelake Way, Carrollton, TX 75010Off Market
- $622,9004 bd3 ba2.7k sqft1038 Lakebend Ln, Carrollton, TX 75010Off Market
- $--4 bd3 ba3k sqft3021 Ridgelake Way, Carrollton, TX 75010Sold
- $--4 bd3 ba2.7k sqft3136 Stonelake Rdg, Carrollton, TX 75010Sold
Nearby schools
GreatSchools rating
- 9/10STEM Academy at Memorial ElementaryGrades: PK-5Distance: 0.1 mi
- 5/10Griffin Middle SchoolGrades: 6-8Distance: 2.7 mi
- 5/10The Colony High SchoolGrades: 9-12Distance: 1.1 mi
Schools provided by the listing agent
- Elementary: Memorial
- Middle: Griffin
- High: The Colony
- District: Lewisville ISD
Source: NTREIS. This data may not be complete. We recommend contacting the local school district to confirm school assignments for this home.
Get a cash offer in 3 minutes
Find out how much your home could sell for in as little as 3 minutes with a no-obligation cash offer.
Estimated market value
$803,400
Get a cash offer in 3 minutes
Find out how much your home could sell for in as little as 3 minutes with a no-obligation cash offer.
Estimated market value
$803,400
- Texas
- Denton County
- Hebron
- 75010
- 1002 Lakebend Ln
