LOCATION, LOCATION, LOCATION! Less than 1 year old, situated on an oversized premium GREENBELT LOT within walking distance to the coveted STEM elementary school, and just minutes away from Target, Studio Movie Grill, Top Golf, and GRANDSCAPE-- not to mention only 5 mins from the Sam Rayburn and Dallas North Tollway! The spacious floor plan is ideal for larger families, offering 5 bedrooms with the primary suite and a guest bedroom and bathroom on the main level, along with three more bedrooms, two full bathrooms, a generous sized gameroom with 2 large storage closets, and a media room upstairs. The first floor features a perfect small office with built in cabinets, ideal for working from home, meal planning, bill paying, or doing homework! The kitchen boasts stainless steel appliances, a 36in gas cooktop, quartz countertops, and overlooks the living room with serene greenbelt views and a striking floor-to-ceiling stone fireplace with a gas insert. STILL UNDER BUILDERS WARRANTY!
Sold
Price Unknown
1006 Lakebend Ct, Carrollton, TX 75010
5beds
3,472sqft
Single Family Residence
Built in 2023
7,448 Square Feet Lot
$766,200 Zestimate®
$--/sqft
$4,477 Estimated rent
Home value
$766,200
$720,000 - $812,000
$4,477/mo
Zestimate® history
Owner options
List your home for rent
$4,477/mo
Rent Zestimate®
Find your next renter with Zillow Rental Manager. Plus, with online applications, you can quickly screen prospective tenants – for free.
$4,477/mo
Rent Zestimate®
Refinance and save
$650/mo
Est. payment
Refinancing to a lower rate could help reduce your monthly payments and save thousands over the life of the loan.
$650/mo
Est. payment
Explore your selling options
Work with a Zillow partner agent
Leverage their expertise and Zillow's premium Showcase listings to get your home seen by more buyers.
Get startedList with your own agent
Get your home in front of millions of buyers by listing it on Zillow.
Learn how to do itSell it yourself
Take full control of how buyers see your home on Zillow by listing For Sale by Owner (FSBO).
List your homeWhat's special
Top golfSpacious floor planStainless steel appliancesGas insertBuilt in cabinetsMeal planningGuest bedroom
Zillow last checked:
Listing updated:
Listed by:
Angela Taylor 0677605 972-599-7000,
Keller Williams Legacy 972-599-7000
Bought with:
Jagadeesh Talla
REKonnection, LLC
Source: NTREIS,MLS#: 20590891
Facts & features
Interior
Bedrooms & bathrooms
- Bedrooms: 5
- Bathrooms: 4
- Full bathrooms: 4
Primary bedroom
- Features: Dual Sinks, Double Vanity, En Suite Bathroom, Separate Shower, Walk-In Closet(s)
- Level: First
- Dimensions: 14 x 17
Bedroom
- Level: Second
- Dimensions: 12 x 12
Bedroom
- Level: Second
- Dimensions: 12 x 13
Bedroom
- Features: En Suite Bathroom
- Level: Second
- Dimensions: 10 x 13
Bedroom
- Features: Split Bedrooms
- Level: First
- Dimensions: 12 x 13
Dining room
- Level: First
- Dimensions: 10 x 11
Other
- Features: Dual Sinks
- Level: Second
Other
- Features: En Suite Bathroom
- Level: Second
Other
- Features: Built-in Features
- Level: First
Game room
- Level: Second
- Dimensions: 21 x 13
Kitchen
- Level: First
Living room
- Features: Fireplace
- Level: First
- Dimensions: 15 x 19
Media room
- Level: Second
- Dimensions: 15 x 19
Mud room
- Features: Built-in Features
- Level: First
Office
- Features: Built-in Features
- Level: First
Utility room
- Features: Built-in Features
- Level: First
Heating
- Central, ENERGY STAR/ACCA RSI Qualified Installation, ENERGY STAR Qualified Equipment, Fireplace(s), Natural Gas, Zoned
Cooling
- Central Air, Ceiling Fan(s), Electric, ENERGY STAR Qualified Equipment, Zoned
Appliances
- Included: Dishwasher, Electric Oven, Gas Cooktop, Disposal, Gas Water Heater, Microwave, Tankless Water Heater
- Laundry: Electric Dryer Hookup, Laundry in Utility Room
Features
- Built-in Features, Double Vanity, Eat-in Kitchen, High Speed Internet, Kitchen Island, Pantry, Cable TV, Walk-In Closet(s), Wired for Sound
- Flooring: Carpet, Ceramic Tile
- Windows: Bay Window(s), Window Coverings
- Has basement: No
- Number of fireplaces: 1
- Fireplace features: Gas, Gas Log, Gas Starter, Heatilator, Living Room, Insert
Interior area
- Total interior livable area: 3,472 sqft
Property
Parking
- Total spaces: 2
- Parking features: Door-Single
- Attached garage spaces: 2
Features
- Levels: Two
- Stories: 2
- Patio & porch: Covered
- Exterior features: Rain Gutters
- Pool features: None, Community
Lot
- Size: 7,448 Square Feet
- Dimensions: 35 x 113 x 96 x 135
- Features: Back Yard, Greenbelt, Lawn
Details
- Parcel number: R978723
Construction
Type & style
- Home type: SingleFamily
- Architectural style: Traditional,Detached
- Property subtype: Single Family Residence
Materials
- Brick
- Foundation: Slab
- Roof: Composition
Condition
- Year built: 2023
Utilities & green energy
- Sewer: Public Sewer
- Water: Public
- Utilities for property: Natural Gas Available, Sewer Available, Separate Meters, Water Available, Cable Available
Community & HOA
Community
- Features: Pool, Community Mailbox, Curbs
- Security: Carbon Monoxide Detector(s), Fire Alarm
- Subdivision: Lakewood Hills West Add
HOA
- Has HOA: Yes
- Services included: All Facilities
- HOA fee: $650 annually
- HOA name: Essex
- HOA phone: 972-428-2030
Location
- Region: Carrollton
Financial & listing details
- Annual tax amount: $1,419
- Date on market: 4/23/2024
- Cumulative days on market: 56 days
- Listing terms: Cash,Conventional,1031 Exchange,FHA
- Exclusions: Speakers, projector and screen in media room
Price history
| Date | Event | Price |
|---|---|---|
| 6/13/2024 | Sold | -- |
Source: NTREIS #20590891 Report a problem | ||
| 5/17/2024 | Contingent | $775,000$223/sqft |
Source: NTREIS #20590891 Report a problem | ||
| 5/16/2024 | Price change | $775,000-3.1%$223/sqft |
Source: NTREIS #20590891 Report a problem | ||
| 5/7/2024 | Price change | $800,000-3%$230/sqft |
Source: NTREIS #20590891 Report a problem | ||
| 4/19/2024 | Listed for sale | $825,000$238/sqft |
Source: NTREIS #20590891 Report a problem | ||
Public tax history
Tax history is unavailable.
Neighborhood: 75010
Nearby homes
- $--5 bd4 ba3.6k sqft1002 Lakebend Ln, Carrollton, TX 75010Sold
- $673,3004 bd4 ba3.1k sqft1018 Lakebend Ct, Carrollton, TX 75010Off Market
- $594,2004 bd3 ba2.3k sqft1022 Lakebend Ct, Carrollton, TX 75010Off Market

- $--4 bd3 ba3.1k sqft3028 Ridgelake Way, Carrollton, TX 75010Sold
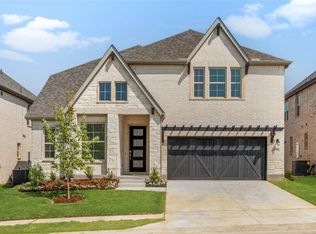
- $966,1004 bd4 ba3.7k sqft3024 Ridgelake Way, Carrollton, TX 75010Off Market
- $626,0004 bd3 ba2.7k sqft1038 Lakebend Ln, Carrollton, TX 75010Off Market
- $--4 bd3 ba3k sqft3021 Ridgelake Way, Carrollton, TX 75010Sold
- $--4 bd3 ba2.7k sqft3136 Stonelake Rdg, Carrollton, TX 75010Sold
Nearby schools
GreatSchools rating
- 9/10STEM Academy at Memorial ElementaryGrades: PK-5Distance: 0.1 mi
- 5/10Griffin Middle SchoolGrades: 6-8Distance: 2.7 mi
- 5/10The Colony High SchoolGrades: 9-12Distance: 1.1 mi
Schools provided by the listing agent
- Elementary: Memorial
- Middle: Griffin
- High: The Colony
- District: Lewisville ISD
Source: NTREIS. This data may not be complete. We recommend contacting the local school district to confirm school assignments for this home.
Get a cash offer in 3 minutes
Find out how much your home could sell for in as little as 3 minutes with a no-obligation cash offer.
Estimated market value
$766,200
Get a cash offer in 3 minutes
Find out how much your home could sell for in as little as 3 minutes with a no-obligation cash offer.
Estimated market value
$766,200
- Texas
- Denton County
- Hebron
- 75010
- 1006 Lakebend Ct
