Welcome to your dream home! A beautiful 4-bedroom, 4-bathroom residence that redefines luxury living with thoughtful design catering to multi-generational households. Spanning an impressive 2,821 square feet, this gorgeous home offers an elegant blend of comfort and sophistication, complemented by an eco-friendly solar energy system. Step inside to discover a breathtaking open-concept kitchen and family room, perfect for entertaining and creating lasting memories with loved ones. The gourmet kitchen boasts expansive cabinetry with sleek granite countertops, Frigidaire appliances, and an oversized island with an upgraded that seamlessly connects to the family room, bathed in natural light from large windows. This home features a multi-generational living suite equipped with its own private entrance, sitting area with dinette, laundry closet and full bathroom - ideal for privacy and convenience. Luxurious finishes throughout the home, coupled with owned-solar and modern fixtures, elevate the living experience, creating an atmosphere of refined elegance. Outdoor enthusiasts will appreciate the beautifully landscaped yard, offering ample space for relaxation and recreation. Conveniently located in a family-friendly neighborhood, this home ensures easy access to parks and schools.
Closed
$800,000
1002 Lyonia Cir, Galt, CA 95632
4beds
2,821sqft
Single Family Residence
Built in 2022
6,599 Square Feet Lot
$774,000 Zestimate®
$284/sqft
$3,805 Estimated rent
Home value
$774,000
$712,000 - $844,000
$3,805/mo
Zestimate® history
Owner options
List your home for rent
$3,805/mo
Rent Zestimate®
Find your next renter with Zillow Rental Manager. Plus, with online applications, you can quickly screen prospective tenants – for free.
$3,805/mo
Rent Zestimate®
Refinance and save
$5,399/mo
Est. payment
Refinancing to a lower rate could help reduce your monthly payments and save thousands over the life of the loan.
$5,399/mo
Est. payment
Explore your selling options
Work with a Zillow partner agent
Leverage their expertise and Zillow's premium Showcase listings to get your home seen by more buyers.
Get startedList with your own agent
Get your home in front of millions of buyers by listing it on Zillow.
Learn how to do itSell it yourself
Take full control of how buyers see your home on Zillow by listing For Sale by Owner (FSBO).
List your homeWhat's special
Modern fixturesMulti-generational living suiteOversized islandOpen-concept kitchenPrivate entranceLuxurious finishesExpansive cabinetry
Zillow last checked:
Listing updated:
Listed by:
Linda Schwartz DRE #00933753 916-787-3440,
Tim Lewis Communities
Bought with:
David Godinho, DRE #02024998
Better Homes and Gardens RE
Source: MetroList Services of CA,MLS#: 224120970Originating MLS: MetroList Services, Inc.
Facts & features
Interior
Bedrooms & bathrooms
- Bedrooms: 4
- Bathrooms: 4
- Full bathrooms: 4
Primary bathroom
- Features: Shower Stall(s), Double Vanity, Walk-In Closet(s)
Dining room
- Features: Dining/Living Combo
Kitchen
- Features: Pantry Closet, Granite Counters, Island w/Sink
Heating
- Central
Cooling
- Ceiling Fan(s), Central Air, Multi Units
Appliances
- Included: Free-Standing Gas Oven, Free-Standing Gas Range, Free-Standing Refrigerator, Gas Plumbed, Ice Maker, Dishwasher, Disposal, Microwave, Plumbed For Ice Maker, Tankless Water Heater, Dryer, Washer
- Laundry: Cabinets, Sink, Electric Dryer Hookup, Gas Dryer Hookup, Upper Level
Features
- Flooring: Carpet, Vinyl
- Has fireplace: No
Interior area
- Total structure area: 0
- Total interior livable area: 2,821 sqft
Property
Parking
- Total spaces: 2
- Parking features: Attached, Electric Vehicle Charging Station(s), Garage Door Opener, Interior Access
- Attached garage spaces: 2
Features
- Levels: Two
- Stories: 2
Lot
- Size: 6,599 Square Feet
- Features: Auto Sprinkler F&R, Sprinklers In Front, Curb(s)/Gutter(s), Shape Regular, Grass Artificial, Street Lights, Landscape Back, Landscape Front
Details
- Parcel number: 15008000020000
- Zoning: Residential
- Special conditions: Standard
Construction
Type & style
- Home type: SingleFamily
- Architectural style: Craftsman
- Property subtype: Single Family Residence
Materials
- Stucco, Frame, Wood
- Foundation: Slab
- Roof: Tile
Condition
- Year built: 2022
Utilities & green energy
- Electric: 220 Volts in Laundry
- Water: Meter on Site, Public
- Utilities for property: Cable Available, Public, Internet Available, Sewer In & Connected
Community & HOA
Community
- Subdivision: Cedar Creek
Location
- Region: Galt
Financial & listing details
- Price per square foot: $284/sqft
- Tax assessed value: $815,898
- Price range: $799.9K - $800K
- Date on market: 9/20/2026
Price history
| Date | Event | Price |
|---|---|---|
| 3/18/2025 | Sold | $800,000+0%$284/sqft |
Source: Public Record Report a problem | ||
| 1/6/2025 | Pending sale | $799,900$284/sqft |
Source: MetroList Services of CA #224120970 Report a problem | ||
| 10/30/2024 | Listed for sale | $799,900$284/sqft |
Source: MetroList Services of CA #224120970 Report a problem | ||
Public tax history
| Year | Property taxes | Tax assessment |
|---|---|---|
| 2026 | -- | $815,898 +29.9% |
| 2025 | $12,976 +22.4% | $628,211 +2% |
| 2024 | $10,598 +1.9% | $615,895 +2% |
| 2023 | $10,402 +3.6% | $603,819 +2% |
| 2022 | $10,036 +98.7% | $591,980 +522.6% |
| 2021 | $5,050 | $95,079 |
Find assessor info on the county website
Neighborhood: 95632
Nearby homes
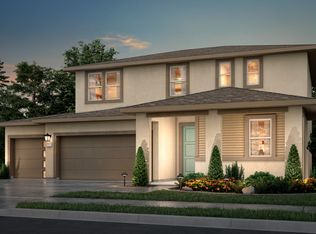
- $677,0004 bd3 ba2.2k sqft1049 Lyonia Cir, Galt, CA 95632Sold
- $650,0003 bd2 ba1.8k sqft1006 Lyonia Cir, Galt, CA 95632Sold
- $670,0004 bd3 ba2.2k sqft998 Lyonia Cir, Galt, CA 95632Sold
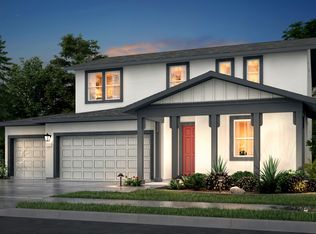
- $670,5004 bd3 ba2.2k sqft1018 Lyonia Cir, Galt, CA 95632Sold
- $635,5004 bd3 ba2.2k sqft998 Sycamore Grove Ct, Galt, CA 95632Sold
- $574,0003 bd2 ba1.6k sqft1010 Sycamore Grove Ct, Galt, CA 95632Sold
- $604,5003 bd3 ba2k sqft1002 Sycamore Grove Ct, Galt, CA 95632Sold
- $742,5004 bd3 ba2.5k sqft1006 Sycamore Grove Ct, Galt, CA 95632Sold
Nearby schools
GreatSchools rating
- 6/10River Oaks Elementary SchoolGrades: K-6Distance: 0.3 mi
- 6/10Robert L McCaffrey Middle SchoolGrades: 7-8Distance: 1 mi
- 6/10Galt High SchoolGrades: 9-12Distance: 1 mi
Get a cash offer in 3 minutes
Find out how much your home could sell for in as little as 3 minutes with a no-obligation cash offer.
Estimated market value
$774,000
Get a cash offer in 3 minutes
Find out how much your home could sell for in as little as 3 minutes with a no-obligation cash offer.
Estimated market value
$774,000
- California
- Sacramento County
- Galt
- 95632
- 1002 Lyonia Cir
