Skip main navigation
Sold for $677,000
  • $677,000

    1049 Lyonia Cir, Galt, CA 95632

    4beds
    2,244sqft
    Single Family Residence
    Built in 2025
    -- sqft lot
    $662,900 Zestimate®
    $302/sqft
    $3,594 Estimated rent

    Home value

    $662,900

    $597,000 - $736,000

    $3,594/mo

    Zestimate® history
    Loading
    Loading...

    Owner options

    List your home for rent

    $3,594/mo

    Rent Zestimate®

    Find your next renter with Zillow Rental Manager. Plus, with online applications, you can quickly screen prospective tenants – for free.

    Learn more

    $3,594/mo

    Rent Zestimate®

    Refinance and save

    $4,359/mo

    Est. payment

    Refinancing to a lower rate could help reduce your monthly payments and save thousands over the life of the loan.

    See today's rates

    $4,359/mo

    Est. payment

    Explore your selling options

    Work with a Zillow partner agent

    Leverage their expertise and Zillow's premium Showcase listings to get your home seen by more buyers.

    Get started

    List with your own agent

    Get your home in front of millions of buyers by listing it on Zillow.

    Learn how to do it

    Sell it yourself

    Take full control of how buyers see your home on Zillow by listing For Sale by Owner (FSBO).

    List your home

    What's special

    Open-concept kitchenHuge walk-in closetAccess to the backyardWalk-in shower
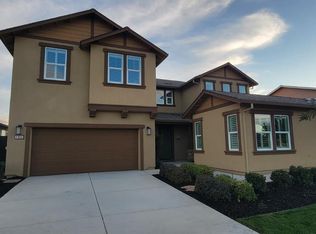
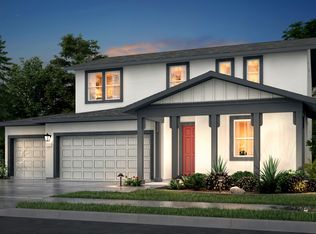
    This beautiful Residence 4 home design features 2,244 sq ft of living space with the primary bedroom and two additional bedrooms on the 2nd floor and an additional bedroom and full bath on the 1st floor, perfect for guests, a home office or multi-generational living. Enjoy an open-concept kitchen, dining and gathering room space with access to the backyard. The primary bedroom features a large bathroom with double vanity and walk-in shower, and a huge walk-in closet. Full laundry room on the 2nd floor for added convenience.

    Zillow last checked:

    Listing updated:

    Source: Tim Lewis CommunitiesMLS Logo

    Facts & features

    Interior

    Bedrooms & bathrooms
    • Bedrooms: 4
    • Bathrooms: 3
    • Full bathrooms: 3
    Heating
    • Forced Air
    Cooling
    • Central Air, Ceiling Fan(s)
    Appliances
    • Included: Dishwasher, Disposal, Range
    Features
    • Ceiling Fan(s), In-Law Floorplan
    Interior area
    • Total interior livable area: 2,244 sqft

    Property

    Parking
    • Total spaces: 3
    • Parking features: Attached
    • Attached garage spaces: 3
    Features
    • Levels: 2.0
    • Stories: 2
    Details
    • Parcel number: 15008000580000

    Construction

    Type & style
    • Home type: SingleFamily
    • Property subtype: Single Family Residence
    Materials
    • Stucco
    • Roof: Composition
    Condition
    • New Construction
    • New construction: Yes
    • Year built: 2025
    Details
    • Builder name: Tim Lewis Communities

    Community & HOA

    Community
    • Subdivision: Cedar Creek
    Location
    • Region: Galt

    Financial & listing details

    • Price per square foot: $302/sqft
    • Tax assessed value: $601,207
    • Annual tax amount: $11,528
    • Date on market: 11/5/2024

    Price history

    DateEventPrice
    2/21/2025Sold$677,000+0%$302/sqft
    Source: Public Record Report a problem
    11/5/2024Listed for sale$676,757$302/sqft
    Source: Tim Lewis Communities Report a problem

    Public tax history

    YearProperty taxesTax assessment
    2025$11,528 +145.3%$601,207 +572.3%
    2024$4,699 +57.3%$89,419 +2%
    2023$2,987 $87,666
    Find assessor info on the county website

    Neighborhood: 95632

    Nearby schools

    GreatSchools rating
    Get a cash offer in 3 minutes
    Find out how much your home could sell for in as little as 3 minutes with a no-obligation cash offer.
    Estimated market value
    $662,900
    Get a cash offer in 3 minutes
    Find out how much your home could sell for in as little as 3 minutes with a no-obligation cash offer.
    Estimated market value
    $662,900