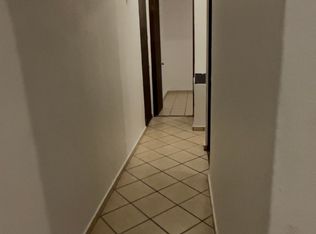
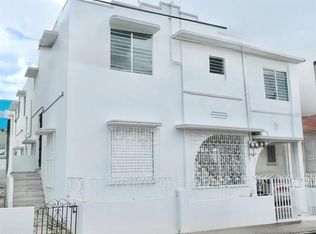
This property is a multi unit property in the heart of the Santa Rita neighborhood of San Juan, Puerto Rico. The property has 3 buildings with a coutyard in the middle and has been completely remodeled with a total of 10 bedrooms and 6 1/2 bathrooms. The areas of the property are as follows: - Living Unit 1: A 4 bedroom 2 bathroom apartment, - Living Unit 2: A 4 bedroom 2 bathroom apartment, - Living Unit 3: Studio apartment, - Living Unit 4: Studio apartment, - Laundry: Common laundry room with a 1/2 bathroom that could easily be converted to a 5th unit, - Rooftop terrace: A 1200 square foot rooftop terrace on the top of the main building, - Courtyard: A 500 square foot courtyard in the middle of the three buildings, - Parking area 1: A parking area on the North side of the main building with room to park up to 3 vechiles nose to tail, - Parking area 2: A parking Area on the South side of the main building with room to park up to 3 vehicles nose to tail. The property is close to businesses, attractions, University of Puerto Rico and the Botanical Garden and is a great investment opportunity to own an excellent income producing property.
For sale
$650,000
1002 MADRID STREET, SAN JUAN, PR 00925
8beds
7baths
3,000sqft
Quadruplex, Multi Family
Built in 1970
-- sqft lot
$-- Zestimate®
$217/sqft
$-- HOA
What's special
Common laundry room
- 304 days
- 233
- 29
Zillow last checked:
Listing updated:
Listed by:
Michael McCarty 787-398-3174,
MICHAEL MCCARTY 787-398-3174
Source: Stellar MLS,MLS#: PR9118144 Originating MLS: Puerto Rico
Originating MLS: Puerto Rico
Facts & features
Interior
Bedrooms & bathrooms
- Bedrooms: 8
- Bathrooms: 7
Rooms
- Room types: Bonus Room, Storage Rooms
Heating
- None
Cooling
- None
Appliances
- Laundry: Common Area, Laundry Room
Features
- Ceiling Fan(s), High Ceilings, Living Room/Dining Room Combo, Open Floorplan, Primary Bedroom Main Floor
- Flooring: Tile
- Doors: French Doors
- Has fireplace: No
Interior area
- Total structure area: 5,100
- Total interior livable area: 3,000 sqft
Video & virtual tour
Property
Parking
- Parking features: Ground Level, Guest, Off Street, On Street
- Has uncovered spaces: Yes
Features
- Levels: Two
- Stories: 2
- Patio & porch: Covered, Front Porch, Patio, Porch
- Exterior features: Balcony, Courtyard, Sidewalk
- Fencing: Fenced
- Has view: Yes
- View description: City
Lot
- Size: 3,326 Square Feet
- Features: City Lot, Level
Details
- Additional structures: Guest House, Other, Outbuilding, Workshop
- Parcel number: 08700245214001
- Zoning: RESIDENTIA
- Special conditions: None
Construction
Type & style
- Home type: MultiFamily
- Property subtype: Quadruplex, Multi Family
Materials
- Concrete
- Foundation: Slab
- Roof: Concrete
Condition
- Completed
- New construction: No
- Year built: 1970
Utilities & green energy
- Sewer: Public Sewer
- Water: Public
- Utilities for property: Electricity Connected, Sewer Connected, Water Connected
Community & HOA
Community
- Features: Sidewalks
- Security: Security Gate
- Pet fee: $0 monthly
- Subdivision: SANTA RITA
HOA
- Has HOA: No
Location
- Region: San Juan
Financial & listing details
- Price per square foot: $217/sqft
- Date on market: 12/21/2025
- Cumulative days on market: 468 days
- Ownership: Fee Simple
- Total actual rent: 0
- Electric utility on property: Yes
- Road surface type: Paved, Asphalt
Estimated market value
Not available
Estimated sales range
Not available
Not available
Price history
| Date | Event | Price |
|---|---|---|
| 12/21/2025 | Listed for sale | $650,000$217/sqft |
Source:  Stellar MLS #PR9118144 Report a problem Stellar MLS #PR9118144 Report a problem | ||
Public tax history
Tax history is unavailable.
Monthly payment
Est. payment
Payment breakdown
Explore the cost of this home by adjusting the details. Changes won't be saved.Climate risks
Neighborhood: Hato Rey Sur
Nearby schools
GreatSchools rating
No schools nearby
We couldn't find any schools near this home.

Similar homes
- $630,00011 bd7 ba3.8k sqft51 MARGARITA, SAN JUAN, PR 00925For Sale

 MLS ID #PR9123776, Enjolie Hernandez, SIGNATURE REAL ESTATE LLC. Stellar MLS
 - $525,0006 bd4 ba2.9k sqftCLL BENITO PEREZ GALDOS URB EL VEDADO, SAN JUAN, PR 00918For Sale
 MLS ID #PR9123995, Elizabeth Gonell, GONELL REALTY. Stellar MLS
 - $575,0007 bd4 ba4.1k sqft30 SAN AGUSTIN, SAN JUAN, PR 00926For Sale
 MLS ID #PR9120285, Isxaely Ayala Guzman, ISXAELY AYALA GUZMAN. Stellar MLS
 - $395,0007 bd3 ba2k sqft12 E #N, San Juan, PR 00924For Sale
 MLS ID #66780, Damaris Santos. Xposure MLS Puerto Rico
 - $645,0009 bd6 ba2.6k sqftCalle Sola TRASTALLERES SANTURCE #925, SAN JUAN, PR 00907For SaleMLS ID #PR9124170, Nick Pastrana Villafañe, AIRE REAL ESTATE. Stellar MLS
- $785,0005 bd4 ba2.3k sqftB-6 CALLE ARROYO URB EL REMANSO, SAN JUAN, PR 00926For SaleMLS ID #PR9124996, Fernando Puig Irizarry, ARK REAL ESTATE. Stellar MLS
- $490,0006 bd3 ba2.6k sqft133 APONTE, SAN JUAN, PR 00924For SaleMLS ID #PR9124936, Johanna Diaz, MILESTONE GROUP PR LLC. Stellar MLS
- $625,0005 bd3 ba2.5k sqftLOT 5-A HOLLYWOOD #5-A, SAN JUAN, PR 00926For SaleMLS ID #PR9119591, Michelle Maloy, PR LATITUDES REALTY. Stellar MLS
- $750,0007 bd3 ba2.5k sqftAtlantic View ISLA VERDE, CAROLINA, PR 00979For SaleMLS ID #PR9123070, Milton Serrano Lebron, REALITY REALTY. Stellar MLS
- $699,0005 bd3 ba2.4k sqft102 URANO, CAROLINA, PR 00979For SaleMLS ID #PR9124670, Ana Santiago Acevedo, ANNIE SANTIAGO REALTY. Stellar MLS
- $675,00011 bd7 ba3.2k sqft162 LA PLACITA DE SANTURCE, CALLE DOS HERMANOS #7, SAN JUAN, PR 00907For SaleMLS ID #PR9120675, Nick Pastrana Villafañe, AIRE REAL ESTATE. Stellar MLS
- $695,0005 bd4 ba2.6k sqft1 EL MIRADOR DE SAN JUAN, SAN JUAN, PR 00926For SaleMLS ID #PR9118823, Jan Morales Gonzalez, APEX LUXURY REALTY. Stellar MLS
- $720,0006 bd6 ba2.8k sqft21 EDUARDO CONDE, SAN JUAN, PR 00915For SaleMLS ID #PR9113224, Hector Orta Rivera, PREMIUM ASSETS SOLUTIONS LLC. Stellar MLS
- $520,0005 bd4 ba2.2k sqft704 SANCHEZ #702, SAN JUAN, PR 00909For SaleMLS ID #PR9121780, Enjolie Hernandez, SIGNATURE REAL ESTATE LLC. Stellar MLS
- $749,0006 bd6 ba2.2k sqftCALLE MANUEL CORCHADO #108, SAN JUAN, PR 00914For SaleMLS ID #PR9124361, Dennis Caez Rosa, ECO REAL ESTATE. Stellar MLS
- $680,0009 bd7 ba2.5k sqft228 CALLE 25, GUAYNABO, PR 00969For SaleMLS ID #PR9114506, Juan Woychejoski, CORCORAN PUERTO RICO. Stellar MLS
- $750,0007 bd4 ba2.3k sqft754 SAN JUAN STREET, SAN JUAN, PR 00907New ConstructionMLS ID #PR9124380, Joel Katz, JOEL A KATZ. Stellar MLS
