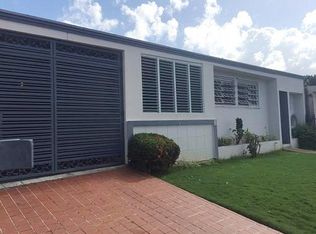
Investment Opportunity in Guaynabo – Fully Rented Income Producion 7-Unit Multifamily Property Located in Urb. Ponce de León, Guaynabo—just off Avenida Esmeralda—this multifamily property sits in a highly walkable and desirable commercial corridor, surrounded by restaurants, shops, pharmacies, and essential services. The property features seven fully rented units, five on-site parking spaces, and room to expand or upgrade, making it a rare find for investors seeking immediate cash flow with long-term upside. Approx. 2,550sqft. Unit Breakdown: Unit 1: 775sqft – 2 Bed/1 Bath | Unit 2: 325sqft – 1 Bed/1 Bath | Unit 3: 375sqft – 2Bed/1Bath | Unit 4: 300sqft – 1 Bed/1 Bath | Unit 5: 225sqft – Studio/1 Bath | Unit 6: 210sqft – Studio/1 Bath | Unit 7: 340sqft – 1 Bed/1 Bath. Highlights: Total Monthly Income: $6,400, Annual Income: $76,800, CRIM: $1,792/year, Parking: 5 spaces. Opportunity to build additional units or enhance existing ones to increase rental income Whether you're an experienced investor or entering the multifamily market, this property offers an excellent blend of location, cash flow, and growth potential in one of Guaynabo’s most in-demand areas.
For sale
$680,000
228 CALLE 25, GUAYNABO, PR 00969
9beds
2,550sqft
Stock Cooperative, Single Family Residence
Built in 1980
-- sqft lot
$-- Zestimate®
$267/sqft
$-- HOA
What's special
Seven fully rented units
- 481 days
- 75
- 7
Zillow last checked:
Listing updated:
Listed by:
Juan Woychejoski 787-938-7856,
CORCORAN PUERTO RICO 939-478-6028
Source: Stellar MLS,MLS#: PR9114506 Originating MLS: Puerto Rico
Originating MLS: Puerto Rico
Facts & features
Interior
Bedrooms & bathrooms
- Bedrooms: 9
- Bathrooms: 7
- Full bathrooms: 7
Primary bedroom
- Features: Built-in Closet
- Level: First
Primary bathroom
- Level: First
Kitchen
- Level: First
Laundry
- Level: First
Living room
- Level: First
Heating
- Electric, Natural Gas
Cooling
- Ductless
Appliances
- Included: Convection Oven, Cooktop, Dryer, Refrigerator, Washer
- Laundry: Common Area
Features
- Other
- Flooring: Ceramic Tile
- Has fireplace: No
Interior area
- Total structure area: 2,550
- Total interior livable area: 2,550 sqft
Video & virtual tour
Property
Parking
- Total spaces: 5
- Parking features: Carport
- Carport spaces: 5
Features
- Levels: Two
- Stories: 2
- Exterior features: Other
Lot
- Size: 3,921 Square Feet
Details
- Parcel number: 11400456011001
- Zoning: R1
- Special conditions: None
Construction
Type & style
- Home type: Cooperative
- Property subtype: Stock Cooperative, Single Family Residence
Materials
- Concrete
- Foundation: Concrete Perimeter
- Roof: Concrete,Membrane
Condition
- New construction: No
- Year built: 1980
Utilities & green energy
- Sewer: Public Sewer
- Water: Public
- Utilities for property: BB/HS Internet Available, Electricity Available, Other, Propane, Water Available
Community & HOA
Community
- Pet fee: $0 monthly
- Subdivision: URB PONCE DE LEON
HOA
- Has HOA: No
Location
- Region: Guaynabo
Financial & listing details
- Price per square foot: $267/sqft
- Date on market: 6/27/2025
- Cumulative days on market: 428 days
- Ownership: Co-op
- Total actual rent: 76800
- Electric utility on property: Yes
- Road surface type: Asphalt
Estimated market value
Not available
Estimated sales range
Not available
$4,583/mo
Price history
| Date | Event | Price |
|---|---|---|
| 6/27/2025 | Listed for sale | $680,000$267/sqft |
Source:  Stellar MLS #PR9114506 Report a problem Stellar MLS #PR9114506 Report a problem | ||
Public tax history
Tax history is unavailable.
Monthly payment
Est. payment
Payment breakdown
Explore the cost of this home by adjusting the details. Changes won't be saved.Climate risks
Neighborhood: 00969
Nearby schools
GreatSchools rating
No schools nearby
We couldn't find any schools near this home.

Similar homes
- $675,00011 bd7 ba3.2k sqft162 LA PLACITA DE SANTURCE, CALLE DOS HERMANOS #7, SAN JUAN, PR 00907For Sale

 MLS ID #PR9120675, Nick Pastrana Villafañe, AIRE REAL ESTATE. Stellar MLS
 - $645,0009 bd6 ba2.6k sqftCalle Sola TRASTALLERES SANTURCE #925, SAN JUAN, PR 00907For Sale
 MLS ID #PR9124170, Nick Pastrana Villafañe, AIRE REAL ESTATE. Stellar MLS
 - $650,0008 bd7 ba3k sqft1002 MADRID STREET, SAN JUAN, PR 00925For Sale
 MLS ID #PR9118144, Michael McCarty, MICHAEL MCCARTY. Stellar MLS
 - $845,0007 bd6 ba3.3k sqftExtension Villa Caparra CALLE FLORENCIA C9, GUAYNABO, PR 00966For Sale
 MLS ID #PR9123947, Sara Agramonte, PRIME REALTY GROUP. Stellar MLS
 - $750,0007 bd4 ba2.3k sqft754 SAN JUAN STREET, SAN JUAN, PR 00907New ConstructionMLS ID #PR9124380, Joel Katz, JOEL A KATZ. Stellar MLS
- $749,0006 bd6 ba2.2k sqftCALLE MANUEL CORCHADO #108, SAN JUAN, PR 00914For SaleMLS ID #PR9124361, Dennis Caez Rosa, ECO REAL ESTATE. Stellar MLS
- $720,0006 bd6 ba2.8k sqft21 EDUARDO CONDE, SAN JUAN, PR 00915For SaleMLS ID #PR9113224, Hector Orta Rivera, PREMIUM ASSETS SOLUTIONS LLC. Stellar MLS
- $750,0007 bd3 ba2.5k sqftAtlantic View ISLA VERDE, CAROLINA, PR 00979For SaleMLS ID #PR9123070, Milton Serrano Lebron, REALITY REALTY. Stellar MLS
- $525,0006 bd4 ba2.9k sqftCLL BENITO PEREZ GALDOS URB EL VEDADO, SAN JUAN, PR 00918For SaleMLS ID #PR9123995, Elizabeth Gonell, GONELL REALTY. Stellar MLS
- $490,0006 bd3 ba2.6k sqft133 APONTE, SAN JUAN, PR 00924For SaleMLS ID #PR9124936, Johanna Diaz, MILESTONE GROUP PR LLC. Stellar MLS
- $450,0008 bd4 ba1.8k sqft310 CALLE TAPIA, SANTURCE, PR 00912For SaleMLS ID #PR9120353, Claudia Rosario Torres, BLUE WATERS REALTY. Stellar MLS
