Seller Offering $5,000 in Buyer Concessions with an Acceptable Offer!Take advantage of this incredible opportunity to own a beautifully maintained 4-bedroom, 3-bath home while receiving $5,000 in buyer concessions that can be used toward closing costs, prepaid expenses, or other allowable buyer costs.Situated on a desirable corner lot in a quiet Mendenhall neighborhood, this home offers a spacious open floor plan designed for comfortable everyday living and effortless entertaining.The inviting main living area features a cozy fireplace and flows seamlessly into the well-appointed kitchen with a wall oven, drop-in range, abundant cabinetry, and generous counter space. A separate living room provides the flexibility of a den, home office, or additional gathering space, while the formal dining room is perfect for hosting family dinners and special occasions.The spacious primary suite offers a private retreat complete with an en-suite bath and a large walk-in closet. The split-bedroom floor plan provides privacy, with two additional bedrooms sharing a hall bath and a separate guest suite featuring its own private bath, ideal for guests, extended family, or a teenager's suite.Step outside to enjoy the large, private backyard with plenty of room for entertaining, gardening, or simply relaxing. Located just steps from the city park, you'll enjoy the convenience of nearby recreation while living in one of Mendenhall's peaceful, established neighborhoods.This home offers the perfect combination of space, comfort, value, and location. Schedule your private showing today!Seller holds a Mississippi Broker & Appraisal License.
Active
Price cut: $10K (7/28)
$239,900
1002 Mark Dr, Mendenhall, MS 39114
4beds
2,629sqft
Residential, Single Family Residence
Built in 1965
0.43 Acres Lot
$237,700 Zestimate®
$91/sqft
$-- HOA
What's special
En-suite bathDesirable corner lotSpacious open floor planCozy fireplaceDrop-in rangeGenerous counter spaceAbundant cabinetry
- 238 days
- 134
- 7
Zillow last checked:
Listing updated:
Listed by:
Kimberly D Walker 601-273-2180,
E Speed Realty 601-988-5974,
Jay Walker 601-382-2530
Source: MLS United,MLS#: 4139519
Facts & features
Interior
Bedrooms & bathrooms
- Bedrooms: 4
- Bathrooms: 3
- Full bathrooms: 3
Family room
- Level: Main
Heating
- Central
Cooling
- Ceiling Fan(s), Central Air
Appliances
- Included: Cooktop, Dishwasher, Electric Water Heater, Oven, Water Heater
- Laundry: Inside, Laundry Room
Features
- Bar, Breakfast Bar, Ceiling Fan(s), Double Vanity, Entrance Foyer, Open Floorplan, Tile Counters, Walk-In Closet(s)
- Flooring: Carpet, Linoleum, Tile
- Windows: Aluminum Frames
- Has fireplace: Yes
- Fireplace features: Living Room
Interior area
- Total structure area: 2,629
- Total interior livable area: 2,629 sqft
Video & virtual tour
Property
Parking
- Parking features: Driveway, Concrete
- Has uncovered spaces: Yes
Features
- Levels: One
- Stories: 1
- Patio & porch: Front Porch, Porch
- Exterior features: None
- Fencing: Back Yard,Chain Link,Fenced
Lot
- Size: 0.43 Acres
- Features: City Lot, Corner Lot
Details
- Parcel number: 3108j000110000000900
Construction
Type & style
- Home type: SingleFamily
- Architectural style: Ranch
- Property subtype: Residential, Single Family Residence
Materials
- Brick
- Foundation: Block, Slab
- Roof: Metal
Condition
- New construction: No
- Year built: 1965
Utilities & green energy
- Sewer: Public Sewer
- Water: Public
- Utilities for property: Electricity Connected, Natural Gas Connected, Sewer Connected
Community & HOA
Community
- Subdivision: Metes And Bounds
HOA
- Has HOA: No
Location
- Region: Mendenhall
Financial & listing details
- Price per square foot: $91/sqft
- Annual tax amount: $2,457
- Date on market: 2/18/2026
- Electric utility on property: Yes
Estimated market value
$237,700
$226,000 - $250,000
$2,276/mo
Price history
| Date | Event | Price |
|---|---|---|
| 7/28/2026 | Price change | $239,900-4%$91/sqft |
Source: MLS United #4139519 Report a problem | ||
| 3/11/2026 | Price change | $249,900-5.7%$95/sqft |
Source: MLS United #4139519 Report a problem | ||
| 2/18/2026 | Listed for sale | $264,900+6%$101/sqft |
Source: MLS United #4139519 Report a problem | ||
| 12/1/2025 | Listing removed | $249,900$95/sqft |
Source:  HSMLS #142912 Report a problem HSMLS #142912 Report a problem | ||
| 6/6/2025 | Listed for sale | $249,900-9.4%$95/sqft |
Source: MLS United #4115486 Report a problem | ||
| 6/1/2025 | Listing removed | $275,900$105/sqft |
Source: MLS United #4094781 Report a problem | ||
| 10/22/2024 | Listed for sale | $275,900$105/sqft |
Source: MLS United #4094781 Report a problem | ||
Public tax history
Tax history is unavailable.
Monthly payment
Est. payment
Payment breakdown
Explore the cost of this home by adjusting the details. Changes won't be saved.Climate risks
Neighborhood: 39114
Nearby schools
Schools provided by the listing agent
- Elementary: Mendenhall
- Middle: Mendenhall
- High: Mendenhall
Source: MLS United. This data may not be complete. We recommend contacting the local school district to confirm school assignments for this home.
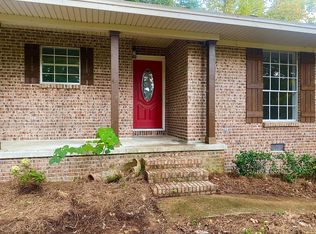
Similar homes
- $--4 bd2 ba1.9k sqft306 N West St, Mendenhall, MS 39114Auction
 Auction.com 1
 - $248,9004 bd3 ba1.9k sqft415 E Pine Ave, Mendenhall, MS 39114For Sale
 MLS ID #4161766, William Kazery, Godfrey Realty Group. MLS United
 - $185,0004 bd3 ba1.7k sqft615 Pittman Dr, Mendenhall, MS 39114For Sale
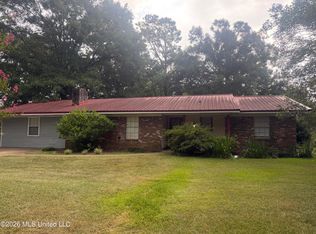 MLS ID #4158419, Chuck L McGee, McGee Realty Services. MLS United
 - $159,9004 bd2 ba2.2k sqft215 E Simpson Ave, Mendenhall, MS 39114For Sale
 MLS ID #4162082, Hartley Havard, Havard Real Estate Group, LLC. MLS United
