Nestled at the end of a long private drive, this serene 2-bedroom, 2-bath home sits atop 5.5 gorgeous acres. From the moment you arrive, the welcoming front porch invites you to enjoy peaceful spring mornings, while the full back porch is perfect for evening relaxation. The home features an attached two-car garage connected by a breezeway.
Inside, you'll be welcomed by an open, airy layout with soaring ceilings in the lofted living area and warm heart pine floors. The open floor plan seamlessly connects the spacious living room to a kitchen designed for entertaining—complete with a large corner island and a pantry tucked under the stairs.
The primary suite offers comfort and accessibility, featuring a walk-in closet and a handicap-accessible whirlpool tub. Conveniently located nearby is the laundry room. Upstairs, the loft provides a flexible space—ideal as a kids' den or additional seating area—alongside a full bedroom and bath.
Don't miss your chance—contact your favorite agent today to tour this peaceful, stunning retreat!
Active
$320,000
106 Rebel Grove Dr, Mendenhall, MS 39114
2beds
2,074sqft
Residential, Single Family Residence
Built in 2004
5.5 Acres Lot
$311,900 Zestimate®
$154/sqft
$-- HOA
What's special
- 282 days
- 153
- 17
Zillow last checked:
Listing updated:
Listed by:
Hartley Havard 601-260-2127,
Havard Real Estate Group, LLC 601-340-9656
Source: MLS United,MLS#: 4138975
Facts & features
Interior
Bedrooms & bathrooms
- Bedrooms: 2
- Bathrooms: 2
- Full bathrooms: 2
Heating
- Central
Cooling
- Central Air, Electric
Appliances
- Included: Dishwasher, Electric Range
- Laundry: Inside, Laundry Room, Sink
Features
- Ceiling Fan(s), Double Vanity, Granite Counters, High Ceilings, Natural Woodwork, Pantry, Soaking Tub, Kitchen Island
- Flooring: Carpet, Tile, Wood
- Windows: Vinyl
- Has fireplace: Yes
- Fireplace features: Living Room
Interior area
- Total structure area: 2,074
- Total interior livable area: 2,074 sqft
Video & virtual tour
Property
Parking
- Total spaces: 2
- Parking features: Driveway, Garage Faces Front
- Garage spaces: 2
- Has uncovered spaces: Yes
Features
- Levels: Two
- Stories: 2
- Patio & porch: Front Porch, Rear Porch, Screened
- Exterior features: Private Entrance, See Remarks
- Has view: Yes
Lot
- Size: 5.5 Acres
- Features: Many Trees, Views
Details
- Parcel number: Unassigned
Construction
Type & style
- Home type: SingleFamily
- Architectural style: Traditional
- Property subtype: Residential, Single Family Residence
Materials
- Siding
- Foundation: Conventional
- Roof: Metal
Condition
- New construction: No
- Year built: 2004
Utilities & green energy
- Sewer: Septic Tank
- Water: Community
- Utilities for property: Electricity Connected, Water Connected, Propane
Community & HOA
Community
- Subdivision: Metes And Bounds
HOA
- Has HOA: No
Location
- Region: Mendenhall
Financial & listing details
- Price per square foot: $154/sqft
- Annual tax amount: $1,600
- Date on market: 10/1/2026
- Electric utility on property: Yes
Estimated market value
$311,900
$296,000 - $327,000
$1,775/mo
Price history
| Date | Event | Price |
|---|---|---|
| 6/26/2026 | Listed for sale | $320,000$154/sqft |
Source: MLS United #4138975 Report a problem | ||
| 6/26/2026 | Pending sale | $320,000$154/sqft |
Source: MLS United #4138975 Report a problem | ||
| 5/13/2026 | Price change | $320,000-1.5%$154/sqft |
Source: MLS United #4138975 Report a problem | ||
| 4/17/2026 | Price change | $325,000-3%$157/sqft |
Source: MLS United #4138975 Report a problem | ||
| 2/12/2026 | Listed for sale | $335,000$162/sqft |
Source: MLS United #4138975 Report a problem | ||
Public tax history
Tax history is unavailable.
Monthly payment
Est. payment
Payment breakdown
Explore the cost of this home by adjusting the details. Changes won't be saved.Climate risks
Neighborhood: 39114
Nearby schools
Schools provided by the listing agent
- Elementary: Mendenhall
- Middle: Mendenhall
- High: Mendenhall
Source: MLS United. This data may not be complete. We recommend contacting the local school district to confirm school assignments for this home.
- $801,870-- bd1 ba2.1k sqft102 Rebel Grove Dr, Mendenhall, MS 39114Off Market
- $234,400-- bd1 ba2.4k sqft1412 Simpson Cv #43-N, Mendenhall, MS 39114Off Market
- $206,700-- bd1 ba2k sqft120 Buck Cliburn Ln, Mendenhall, MS 39114Off Market

- $296,000-- bd1 ba2.3k sqft1358 Highway 43 N, Mendenhall, MS 39114Off Market
Similar homes
- $--4 bd2 ba1.9k sqft306 N West St, Mendenhall, MS 39114Auction
 Auction.com 1
- $359,9004 bd3 ba2.2k sqft103 Johnny Rawls Rd, Mendenhall, MS 39114For Sale
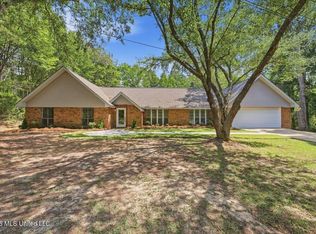 MLS ID #4162684, Hartley Havard, Havard Real Estate Group, LLC. MLS United
- $366,9003 bd2 ba1.9k sqft119 Ashwood Ln, Mendenhall, MS 39114For Sale
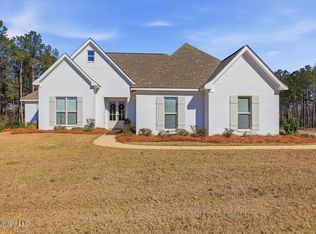 MLS ID #4136433, Hartley Havard, Havard Real Estate Group, LLC. MLS United
- $364,9003 bd3 ba2k sqft112 Laurelwood Trl, Mendenhall, MS 39114For Sale
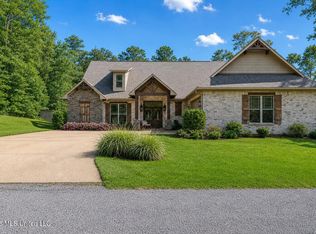 MLS ID #4151867, Kimberly D Walker, E Speed Realty. MLS United
