NEW BUILDER OFFER!!! The builder is offering $10,000 to use towards closing costs, pre-paids, interest rate buydowns -OR- a fence, blinds or a refrigerator!
Welcome to Ashwood Estates in Mendenhall! This beautiful home sits on 2.33 wooded acres, offering plenty of privacy and room to enjoy nature. Inside, you'll find a spacious living room with custom built-ins and a unique diagonal shiplap accent, plus large windows that flood the home with natural light.
The kitchen is a standout with quartz countertops, a cooktop, built-in oven, and custom cabinetry, while the layout also features a formal dining room in the front and a breakfast area overlooking the back.
The primary suite is designed for comfort with a semi-vaulted ceiling, a private bath featuring a soaking tub, a custom-tiled shower with a rain head, a large vanity, and a walk-in closet with built-ins for added storage. On one side of the home are two bedrooms and a hall bath, while a private hallway off the kitchen leads to a fourth bedroom and third full bath--ideal for guests.
Additional features include a pantry closet, a laundry room with extra storage and a hanging rod, and a private back porch finished with tongue-and-groove pine and a ceiling fan. This outdoor space is perfect for entertaining or simply relaxing in the peace of your wooded lot.
Don't miss your chance to call this one home--schedule your showing today!
Active
$398,000
143 Ashwood Ln, Mendenhall, MS 39114
4beds
2,099sqft
:
Get pre-qualified$2,575/mo
Residential, Single Family Residence
Built in 2025
2.33 Acres Lot
$397,500 Zestimate®
$190/sqft
$-- HOA
What's special
Custom cabinetryFormal dining roomBuilt-in ovenUnique diagonal shiplap accentPantry closetLarge vanity
- 319 days |
- 215 |
- 18 |
Zillow last checked:
Listing updated:
Listed by:
Hartley Havard 601-260-2127,
Havard Real Estate Group, LLC 601-340-9656
Source: MLS United,MLS#: 4125134
Facts & features
Interior
Bedrooms & bathrooms
- Bedrooms: 4
- Bathrooms: 3
- Full bathrooms: 3
Heating
- Central, Fireplace(s)
Cooling
- Central Air, Electric
Appliances
- Included: Cooktop, Dishwasher, Exhaust Fan, Microwave, Propane Cooktop, Tankless Water Heater, See Remarks
Features
- Has fireplace: Yes
- Fireplace features: Gas Log, Living Room
Interior area
- Total structure area: 2,099
- Total interior livable area: 2,099 sqft
Video & virtual tour
Property
Parking
- Total spaces: 2
- Parking features: Driveway
- Garage spaces: 2
- Has uncovered spaces: Yes
Features
- Levels: One
- Stories: 1
- Exterior features: See Remarks
Lot
- Size: 2.33 Acres
Details
- Parcel number: Tbd
Construction
Type & style
- Home type: SingleFamily
- Property subtype: Residential, Single Family Residence
Materials
- Brick
- Foundation: Slab
- Roof: Architectural Shingles
Condition
- New Construction
- New construction: Yes
- Year built: 2025
Utilities & green energy
- Sewer: Waste Treatment Plant
- Water: Community
- Utilities for property: Electricity Connected, Propane Connected, Water Connected
Community & HOA
Community
- Subdivision: Ashwood Estates
Location
- Region: Mendenhall
Financial & listing details
- Price per square foot: $190/sqft
- Annual tax amount: $150
- Date on market: 9/9/2025
- Electric utility on property: Yes
Estimated market value
$397,500
$378,000 - $417,000
$2,501/mo
Price history
| Date | Event | Price |
|---|---|---|
| 3/27/2026 | Price change | $398,000-0.1%$190/sqft |
Source: MLS United #4125134 Report a problem | ||
| 3/23/2026 | Price change | $398,3000%$190/sqft |
Source: MLS United #4125134 Report a problem | ||
| 3/5/2026 | Price change | $398,4000%$190/sqft |
Source: MLS United #4125134 Report a problem | ||
| 12/19/2025 | Price change | $398,500-0.1%$190/sqft |
Source: MLS United #4125134 Report a problem | ||
| 9/9/2025 | Listed for sale | $398,900$190/sqft |
Source: MLS United #4125134 Report a problem | ||
Public tax history
Tax history is unavailable.
Monthly payment
Est. payment
Payment breakdown
Explore the cost of this home by adjusting the details. Changes won't be saved.Climate risks
Neighborhood: 39114
Nearby schools
GreatSchools rating
- 3/10Mendenhall Elementary SchoolGrades: PK-6Distance: 5.3 mi
- 6/10Mendenhall High SchoolGrades: 7-12Distance: 4.7 mi
Schools provided by the listing agent
- Elementary: Mendenhall
- Middle: Mendenhall
- High: Mendenhall
Source: MLS United. This data may not be complete. We recommend contacting the local school district to confirm school assignments for this home.
- $--4 bd3 ba2k sqft137 Ashwood Ln LOT 11, Mendenhall, MS 39114Sold

- $--4 bd3 ba2k sqft142 Ashwood Ln LOT 15, Mendenhall, MS 39114Sold
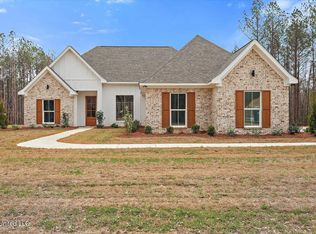
- $--4 bd4 ba2.6k sqft136 Ashwood Ln, Mendenhall, MS 39114Sold

- $--4 bd2 ba2k sqft149 Ashwood Ln, Mendenhall, MS 39114Sold

- $--4 bd2 ba1.8k sqft128 Ashwood Ln, Mendenhall, MS 39114Sold
- $367,0003 bd2 ba1.9k sqft119 Ashwood Ln, Mendenhall, MS 39114For Sale
- $369,9003 bd2 ba1.9k sqft182 A D McLendon Rd, Mendenhall, MS 39114New Construction
- $--4 bd3 ba-- sqft142 Ashwood Ln, Mendenhall, MS 39114Sold
A local agent can set up tours, give advice and negotiate with sellers.
A local lender can help you make sure your offer is ready when you are.
Similar homes
- $367,0003 bd2 ba1.9k sqft119 Ashwood Ln, Mendenhall, MS 39114For Sale
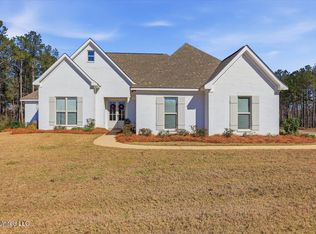 MLS ID #4136433, Hartley Havard, Havard Real Estate Group, LLC. MLS United
 - $369,9003 bd2 ba1.9k sqft182 A D McLendon Rd, Mendenhall, MS 39114New Construction
 MLS ID #4146080, Hartley Havard, Havard Real Estate Group, LLC. MLS United
 - $451,9003 bd3 ba2.3k sqft110 Cypress Ln, Mendenhall, MS 39114New Construction
 MLS ID #4152341, Hartley Havard, Havard Real Estate Group, LLC. MLS United
 - $395,0003 bd1 ba2.3k sqft120 Eula Grayson Rd, Mendenhall, MS 39114For Sale
 MLS ID #4153604, Tammy Russell-Smith, Russell Smith Realty. MLS United
 - $379,9003 bd3 ba2k sqft112 Laurelwood Trl, Mendenhall, MS 39114For SaleMLS ID #4151867, Kimberly D Walker, E Speed Realty. MLS United
- $359,9004 bd3 ba1.9k sqft225 Walter Jones Rd, Mendenhall, MS 39114New ConstructionMLS ID #4144709, Hartley Havard, Havard Real Estate Group, LLC. MLS United
- $384,9004 bd3 ba2.4k sqft657 Simpson Hwy #149, Magee, MS 39111For SaleMLS ID #4153559, Kimberly D Walker, E Speed Realty. MLS United
- $354,9004 bd2 ba1.9k sqft219 Walter Jones Rd, Mendenhall, MS 39114New ConstructionMLS ID #4144707, Hartley Havard, Havard Real Estate Group, LLC. MLS United
- $320,0002 bd2 ba2k sqft106 Rebel Grove Dr, Mendenhall, MS 39114For SaleMLS ID #4138975, Hartley Havard, Havard Real Estate Group, LLC. MLS United
- $246,9003 bd2 ba1.3k sqft307 Anse Reed Rd, Mendenhall, MS 39114For SaleMLS ID #4154315, Marianne S Machost, Turn Key Properties, LLC. MLS United
- $299,0003 bd2 ba2.3k sqft144 Walter Jones Rd, Mendenhall, MS 39114For SaleMLS ID #4137563, Hartley Havard, Havard Real Estate Group, LLC. MLS United
- $459,9004 bd3 ba2.3k sqft619 Dry Crk, Magee, MS 39111New Construction
 MLS ID #147718, Hartley Havard, Havard Real Estate Group. HSMLS
 - $259,9003 bd2 ba1.6k sqft185 Sanatorium Rd, Mendenhall, MS 39114For SaleMLS ID #4150382, Kimberly D Walker, E Speed Realty. MLS United
- $199,9004 bd2 ba1.9k sqft155 Dewitt Flynt Rd, Mendenhall, MS 39114For SaleMLS ID #4147842, Kimberlee A Haralson, NextHome Realty Experience. MLS United
- $495,9003 bd3 ba2.8k sqft125 Rosebud Trl, Mendenhall, MS 39114For SaleMLS ID #4148560, Kimberly D Walker, E Speed Realty. MLS United
- $--4 bd2 ba2k sqft549 Sunset Ln, Florence, MS 39073AuctionServiceLink Auction
- $390,0002 bd2 ba1.5k sqft195 Allen Rd, Magee, MS 39111For SaleMLS ID #4153921, Hartley Havard, Havard Real Estate Group, LLC. MLS United
- $459,9004 bd3 ba2.3k sqft619 Dry Creek Rd, Magee, MS 39111New ConstructionMLS ID #4153753, Hartley Havard, Havard Real Estate Group, LLC. MLS United
- $339,0003 bd3 ba2.1k sqft349 C Stringer Rd, Mendenhall, MS 39111For SaleMLS ID #4149812, Markeyla Chambers, B & Co. Realty, LLC. MLS United
- $414,1193 bd3 ba2k sqft120 Braydens Bnd, Brandon, MS 39042New ConstructionMLS ID #4145171, Heather Smith, Turn Key Properties, LLC. MLS United
